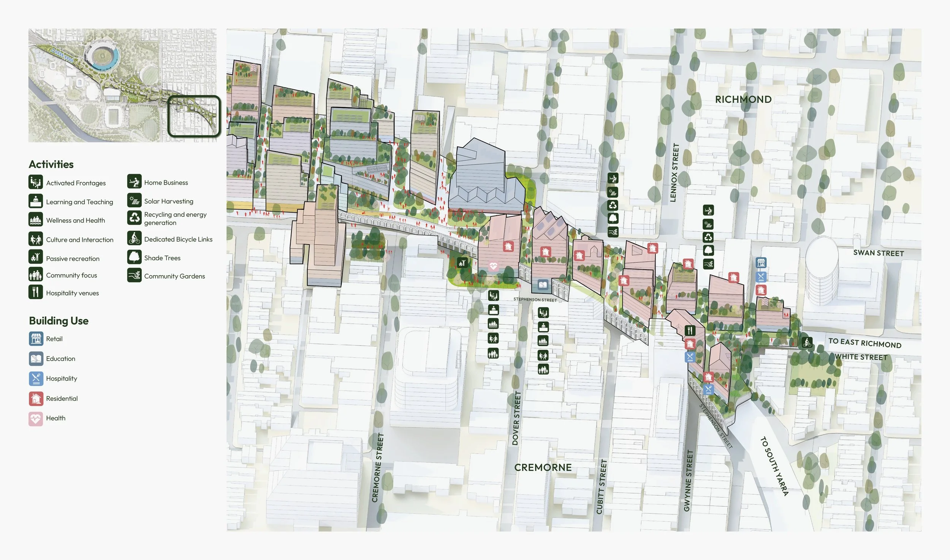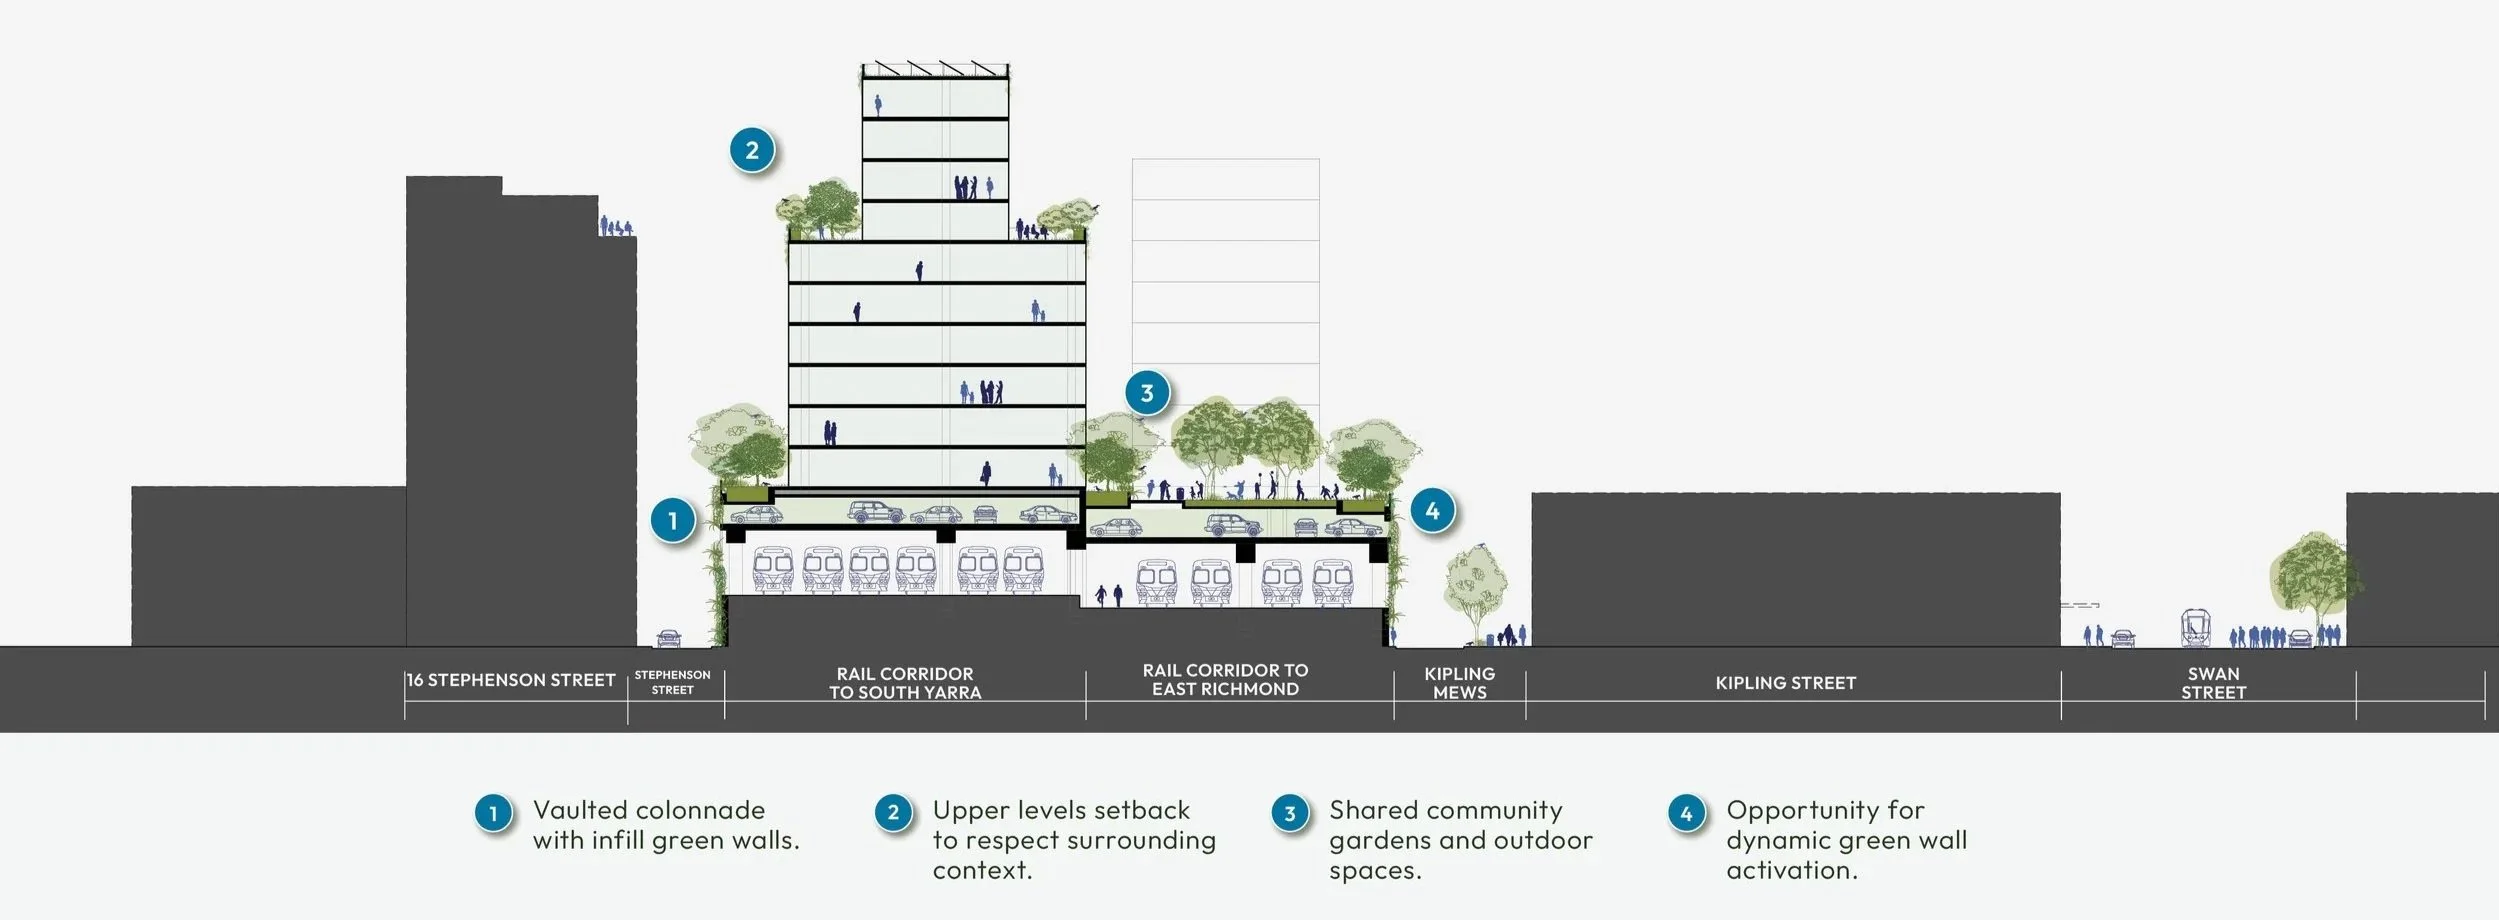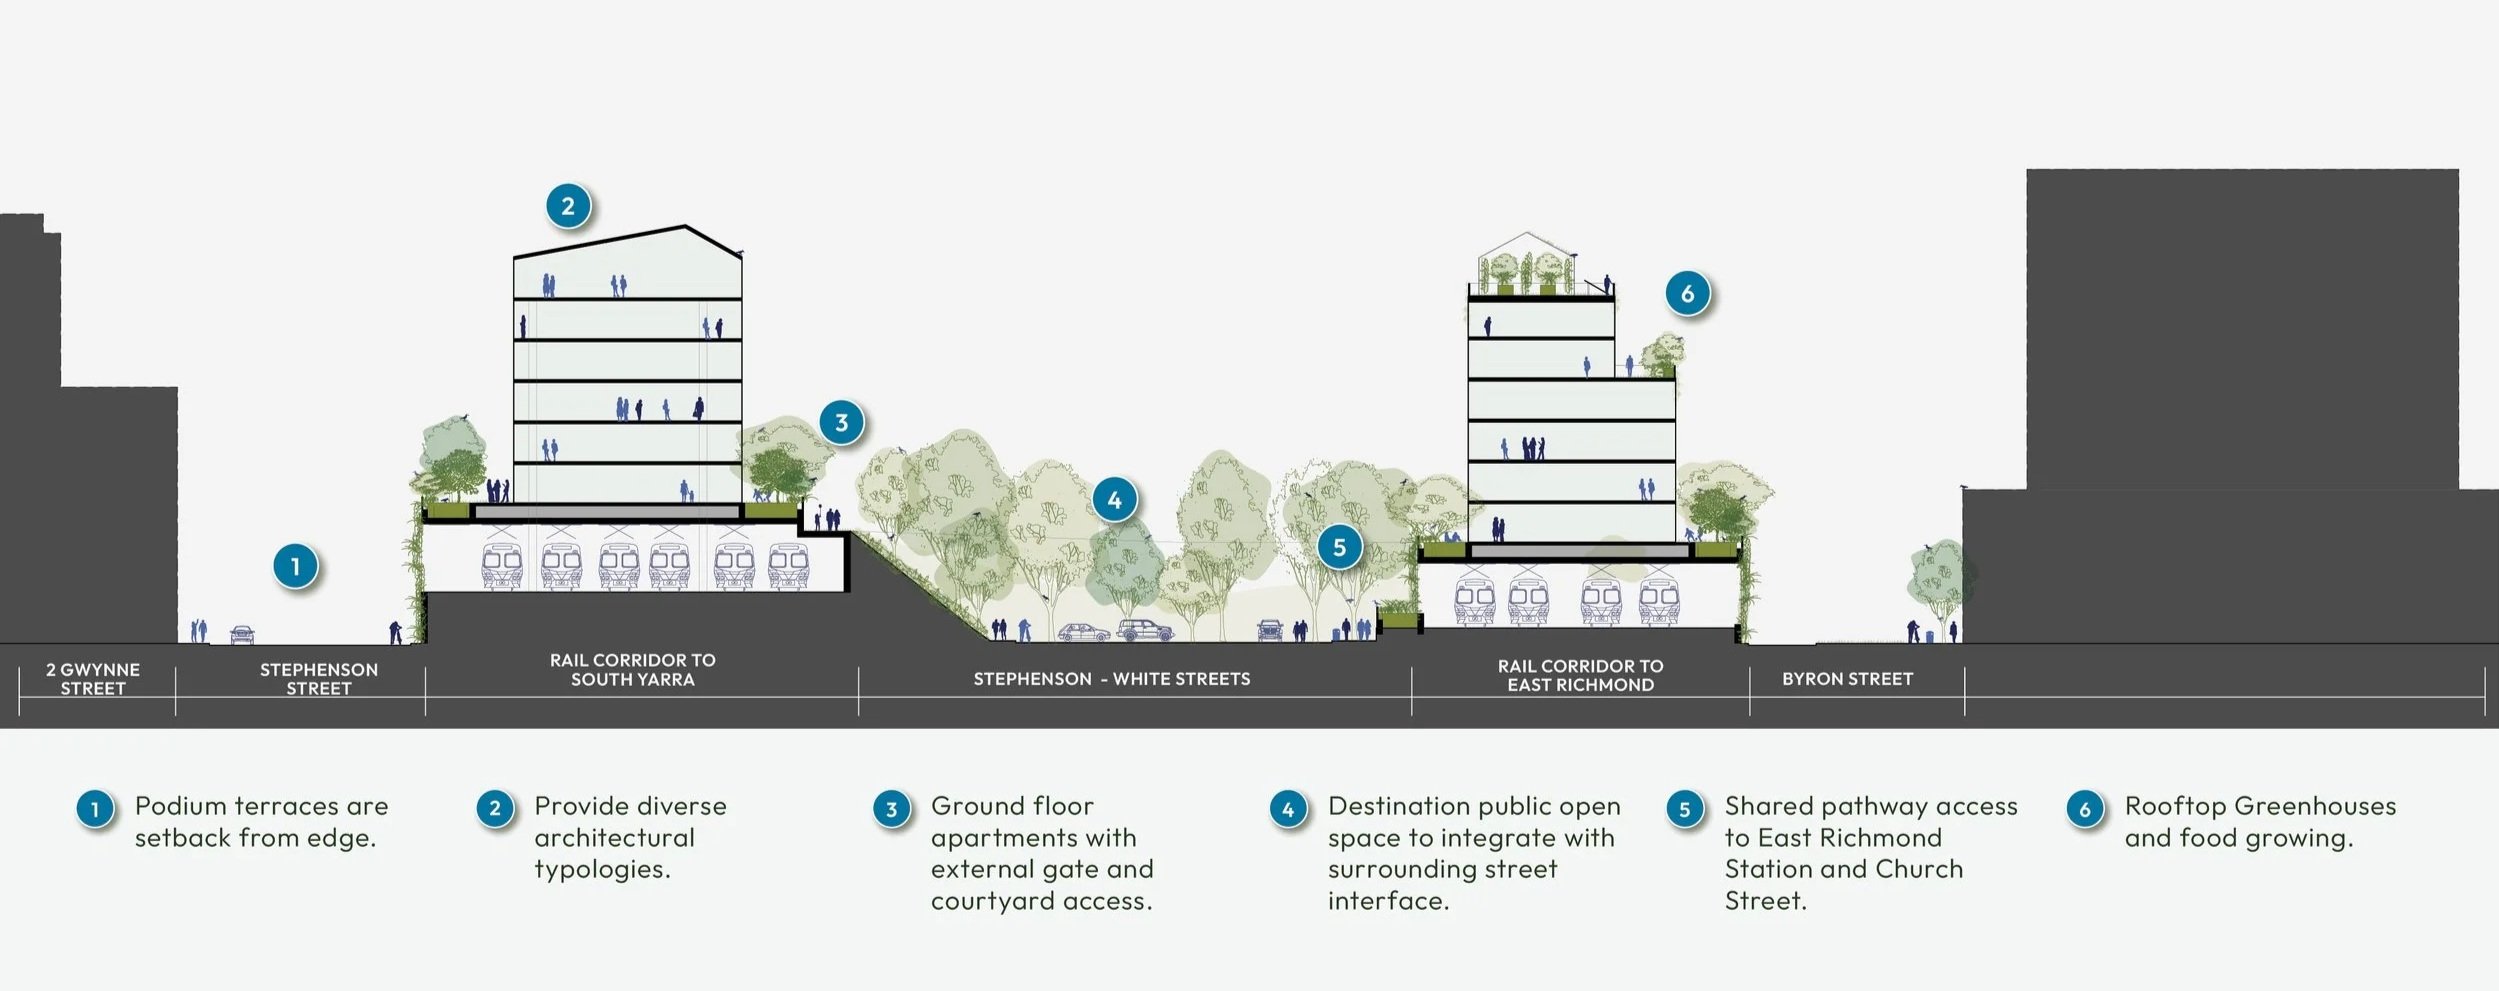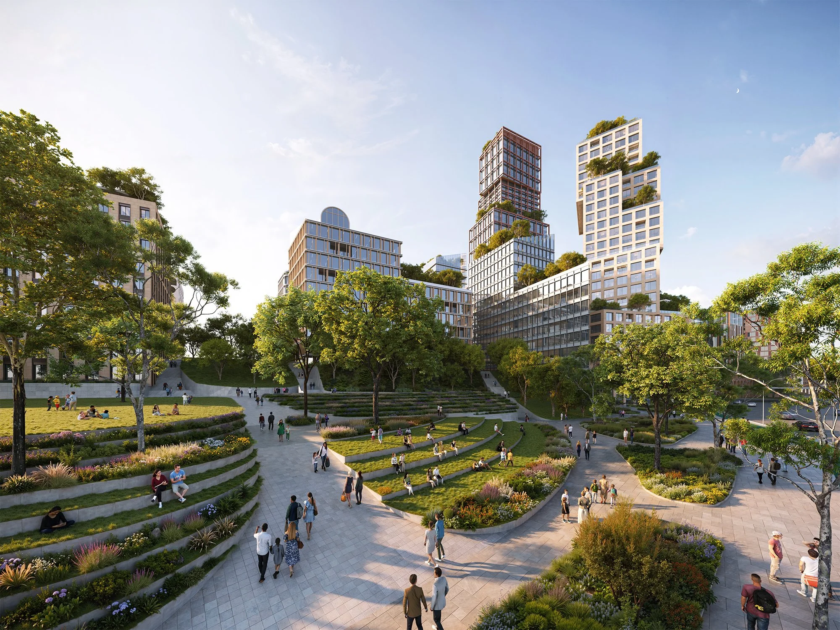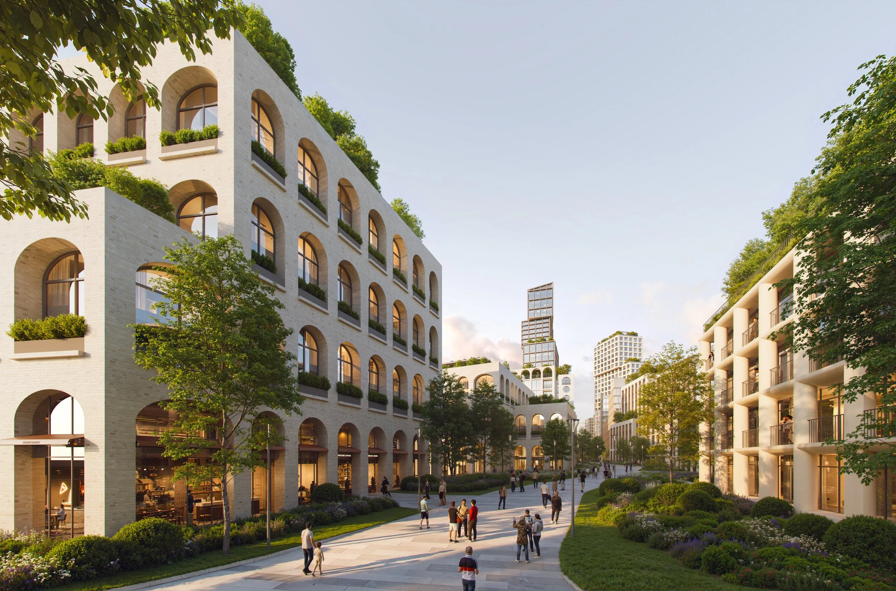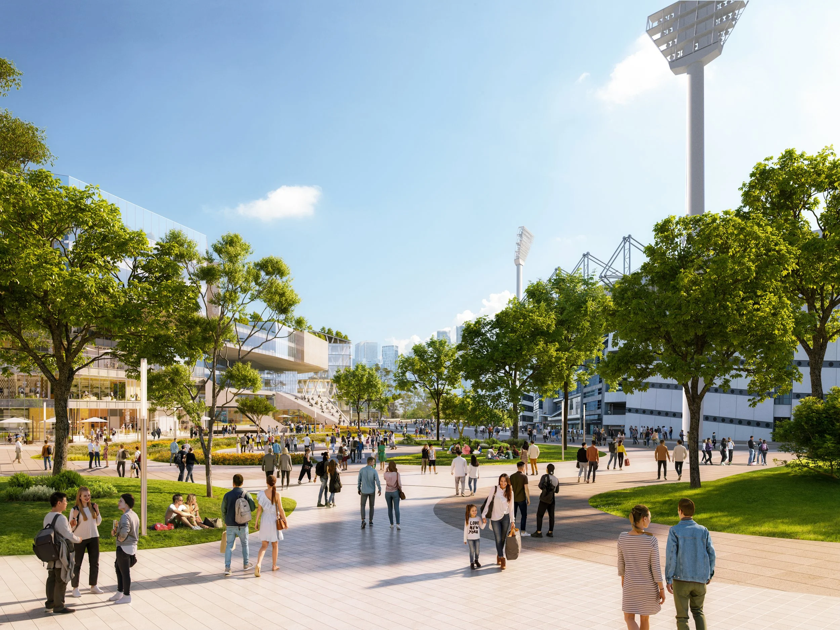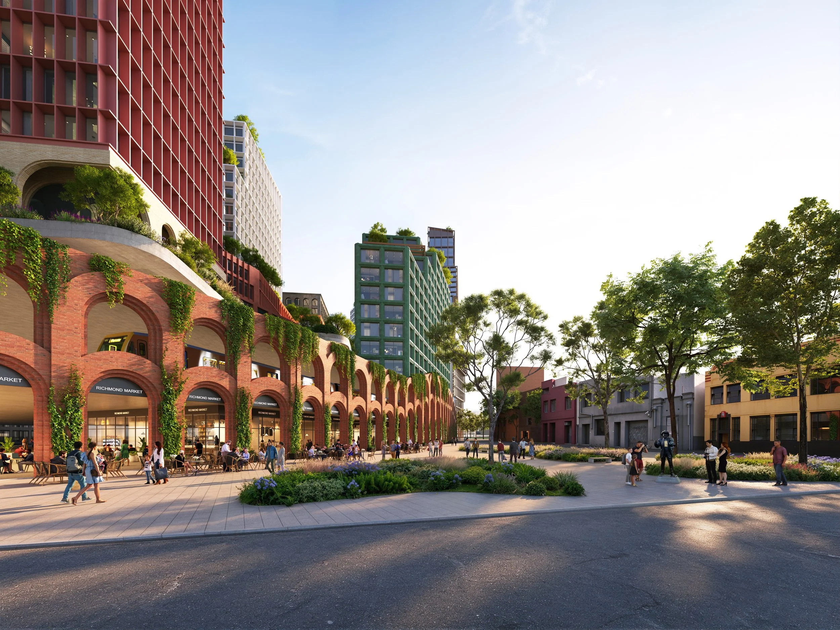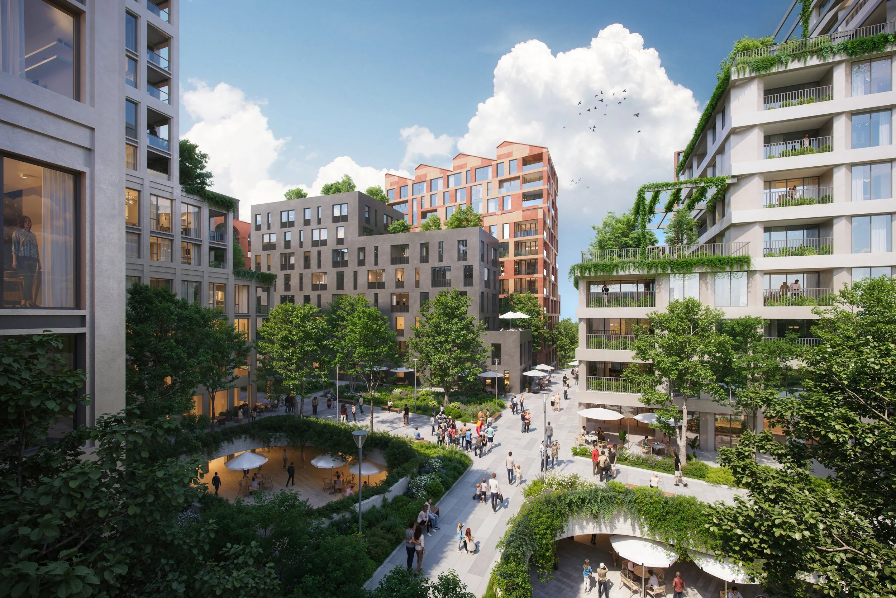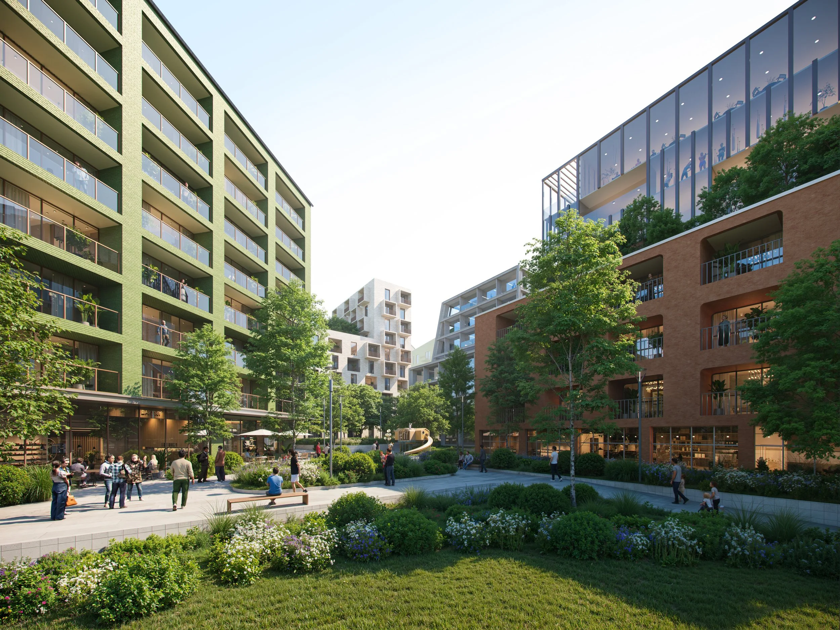
We experience this master plan at a personal and human level – its edges, interfaces, streets, laneways and connections. Our approach to the master plan, considers a multi-layered, multi-scaled strategy for creating walkable neighbouhoods, activating and connecting precincts, while infusing them with community spaces, shaded pedestrian boulevards and human scaled laneways.
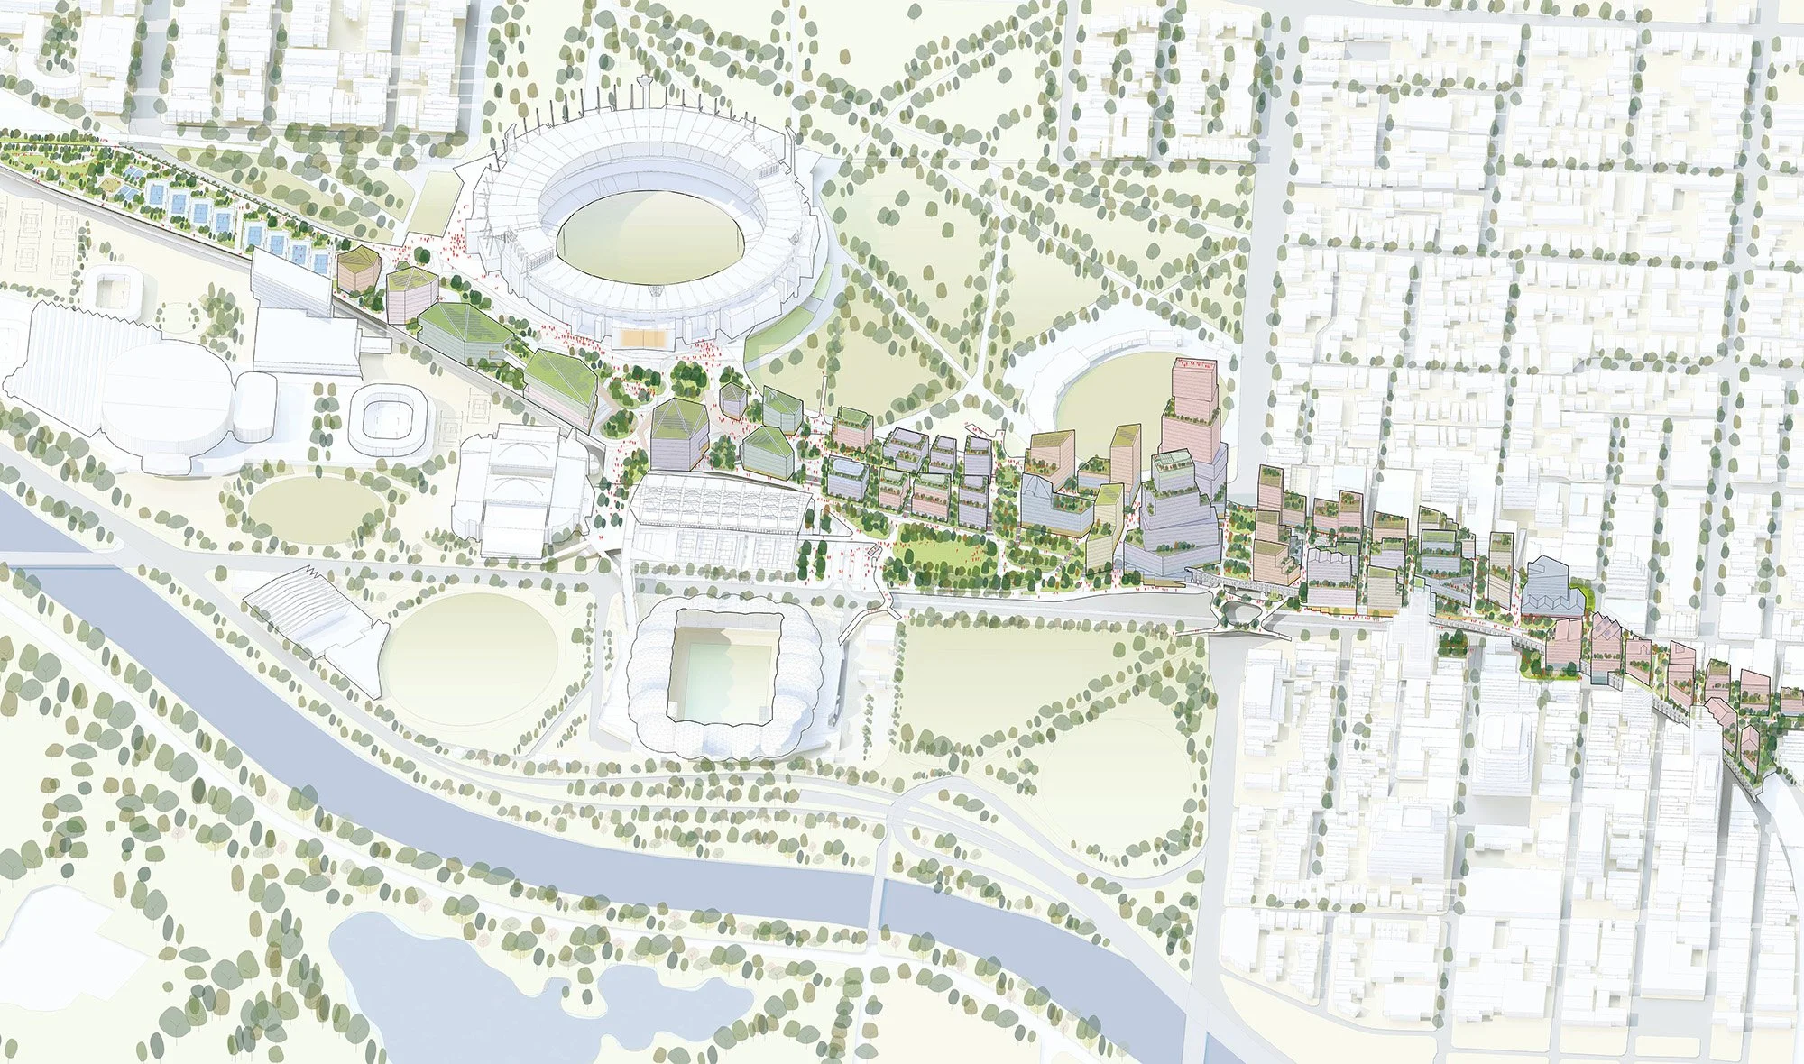
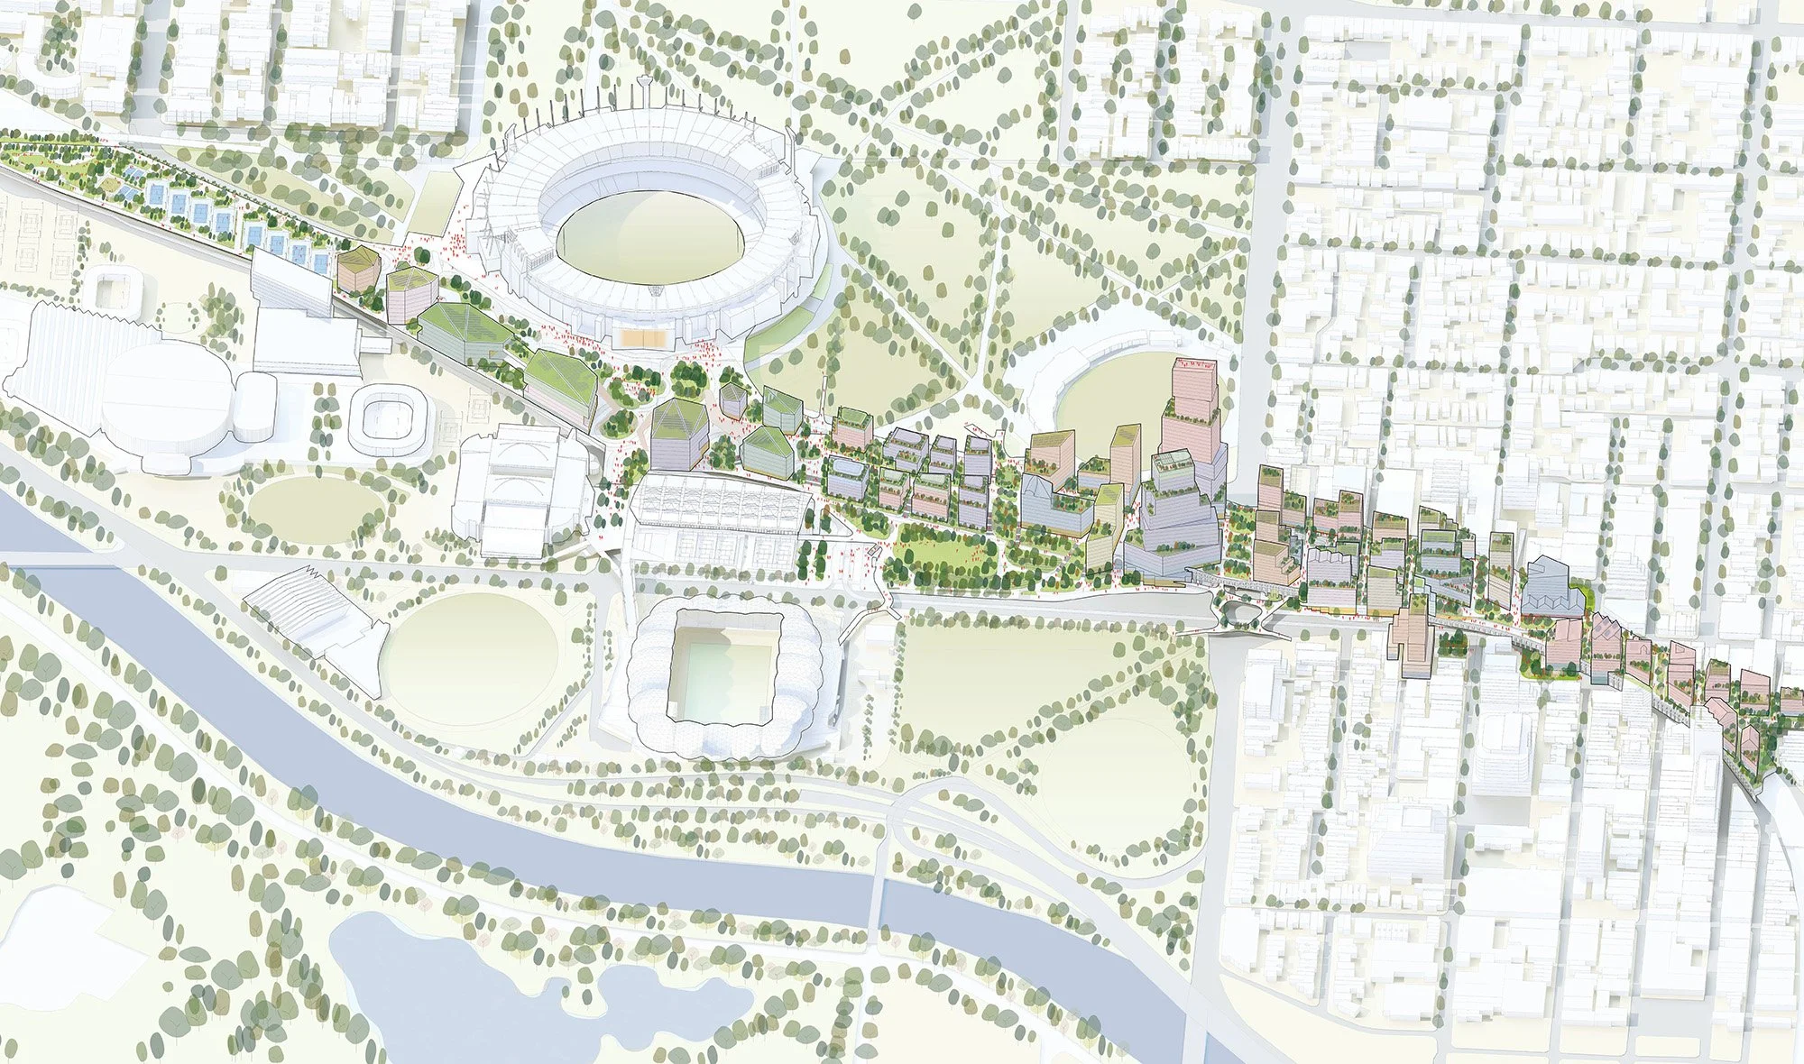
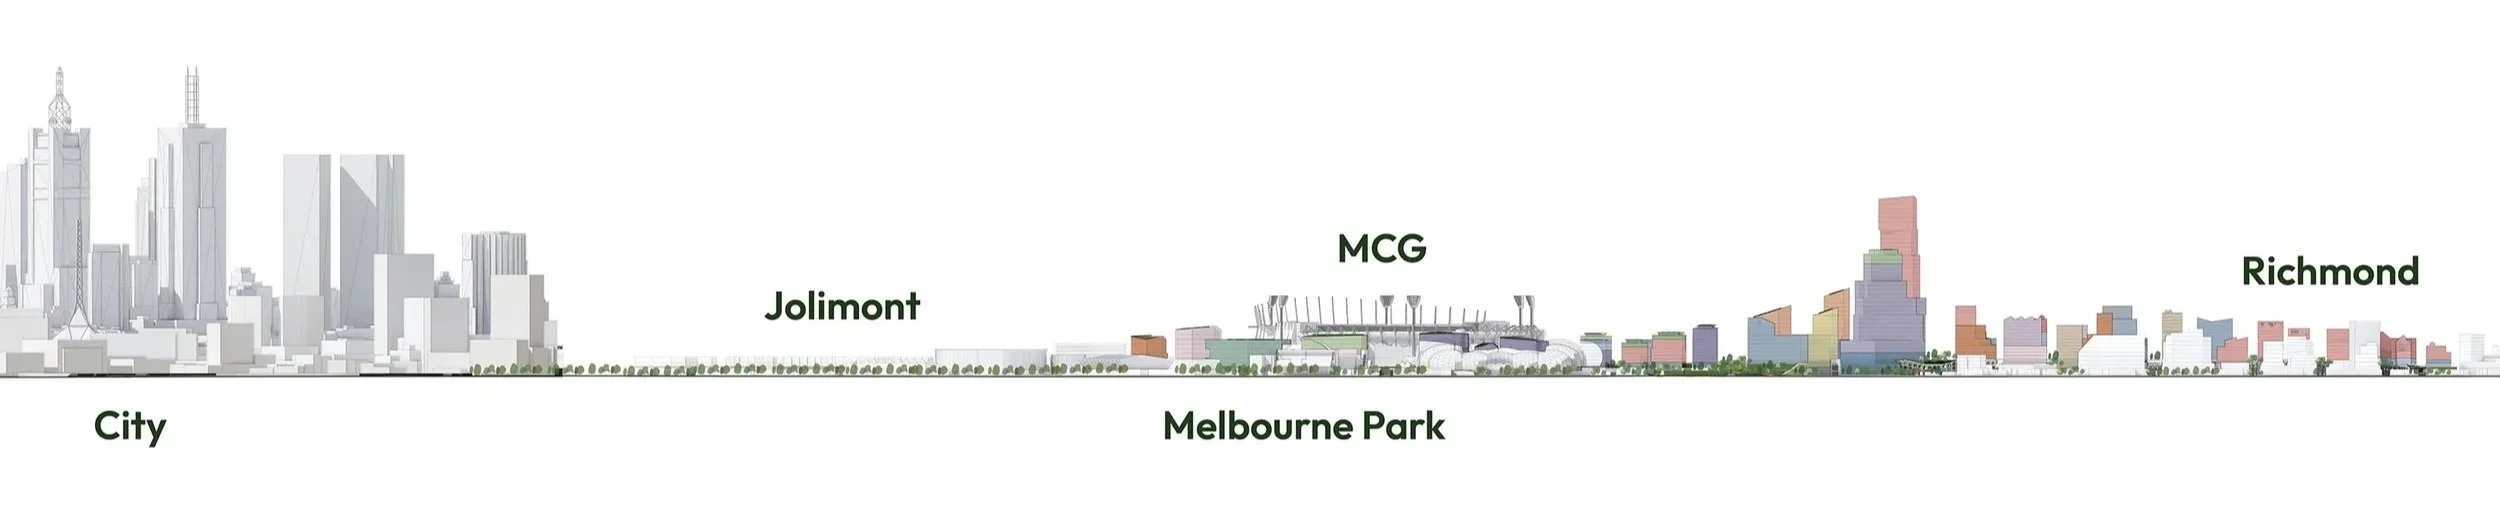
The G Line master plan developed along the rail corridor between William Barak Bridge to Cremorne, sits within the scale and identity of Melbourne, and flows alongside the Yarra river in echo.
There’s a dirty great big gap in the middle of some of the best spaces and places in Melbourne…
G LINE MASTER PLAN VISION
G LINE creates a vision for the future of the most loved areas of our city
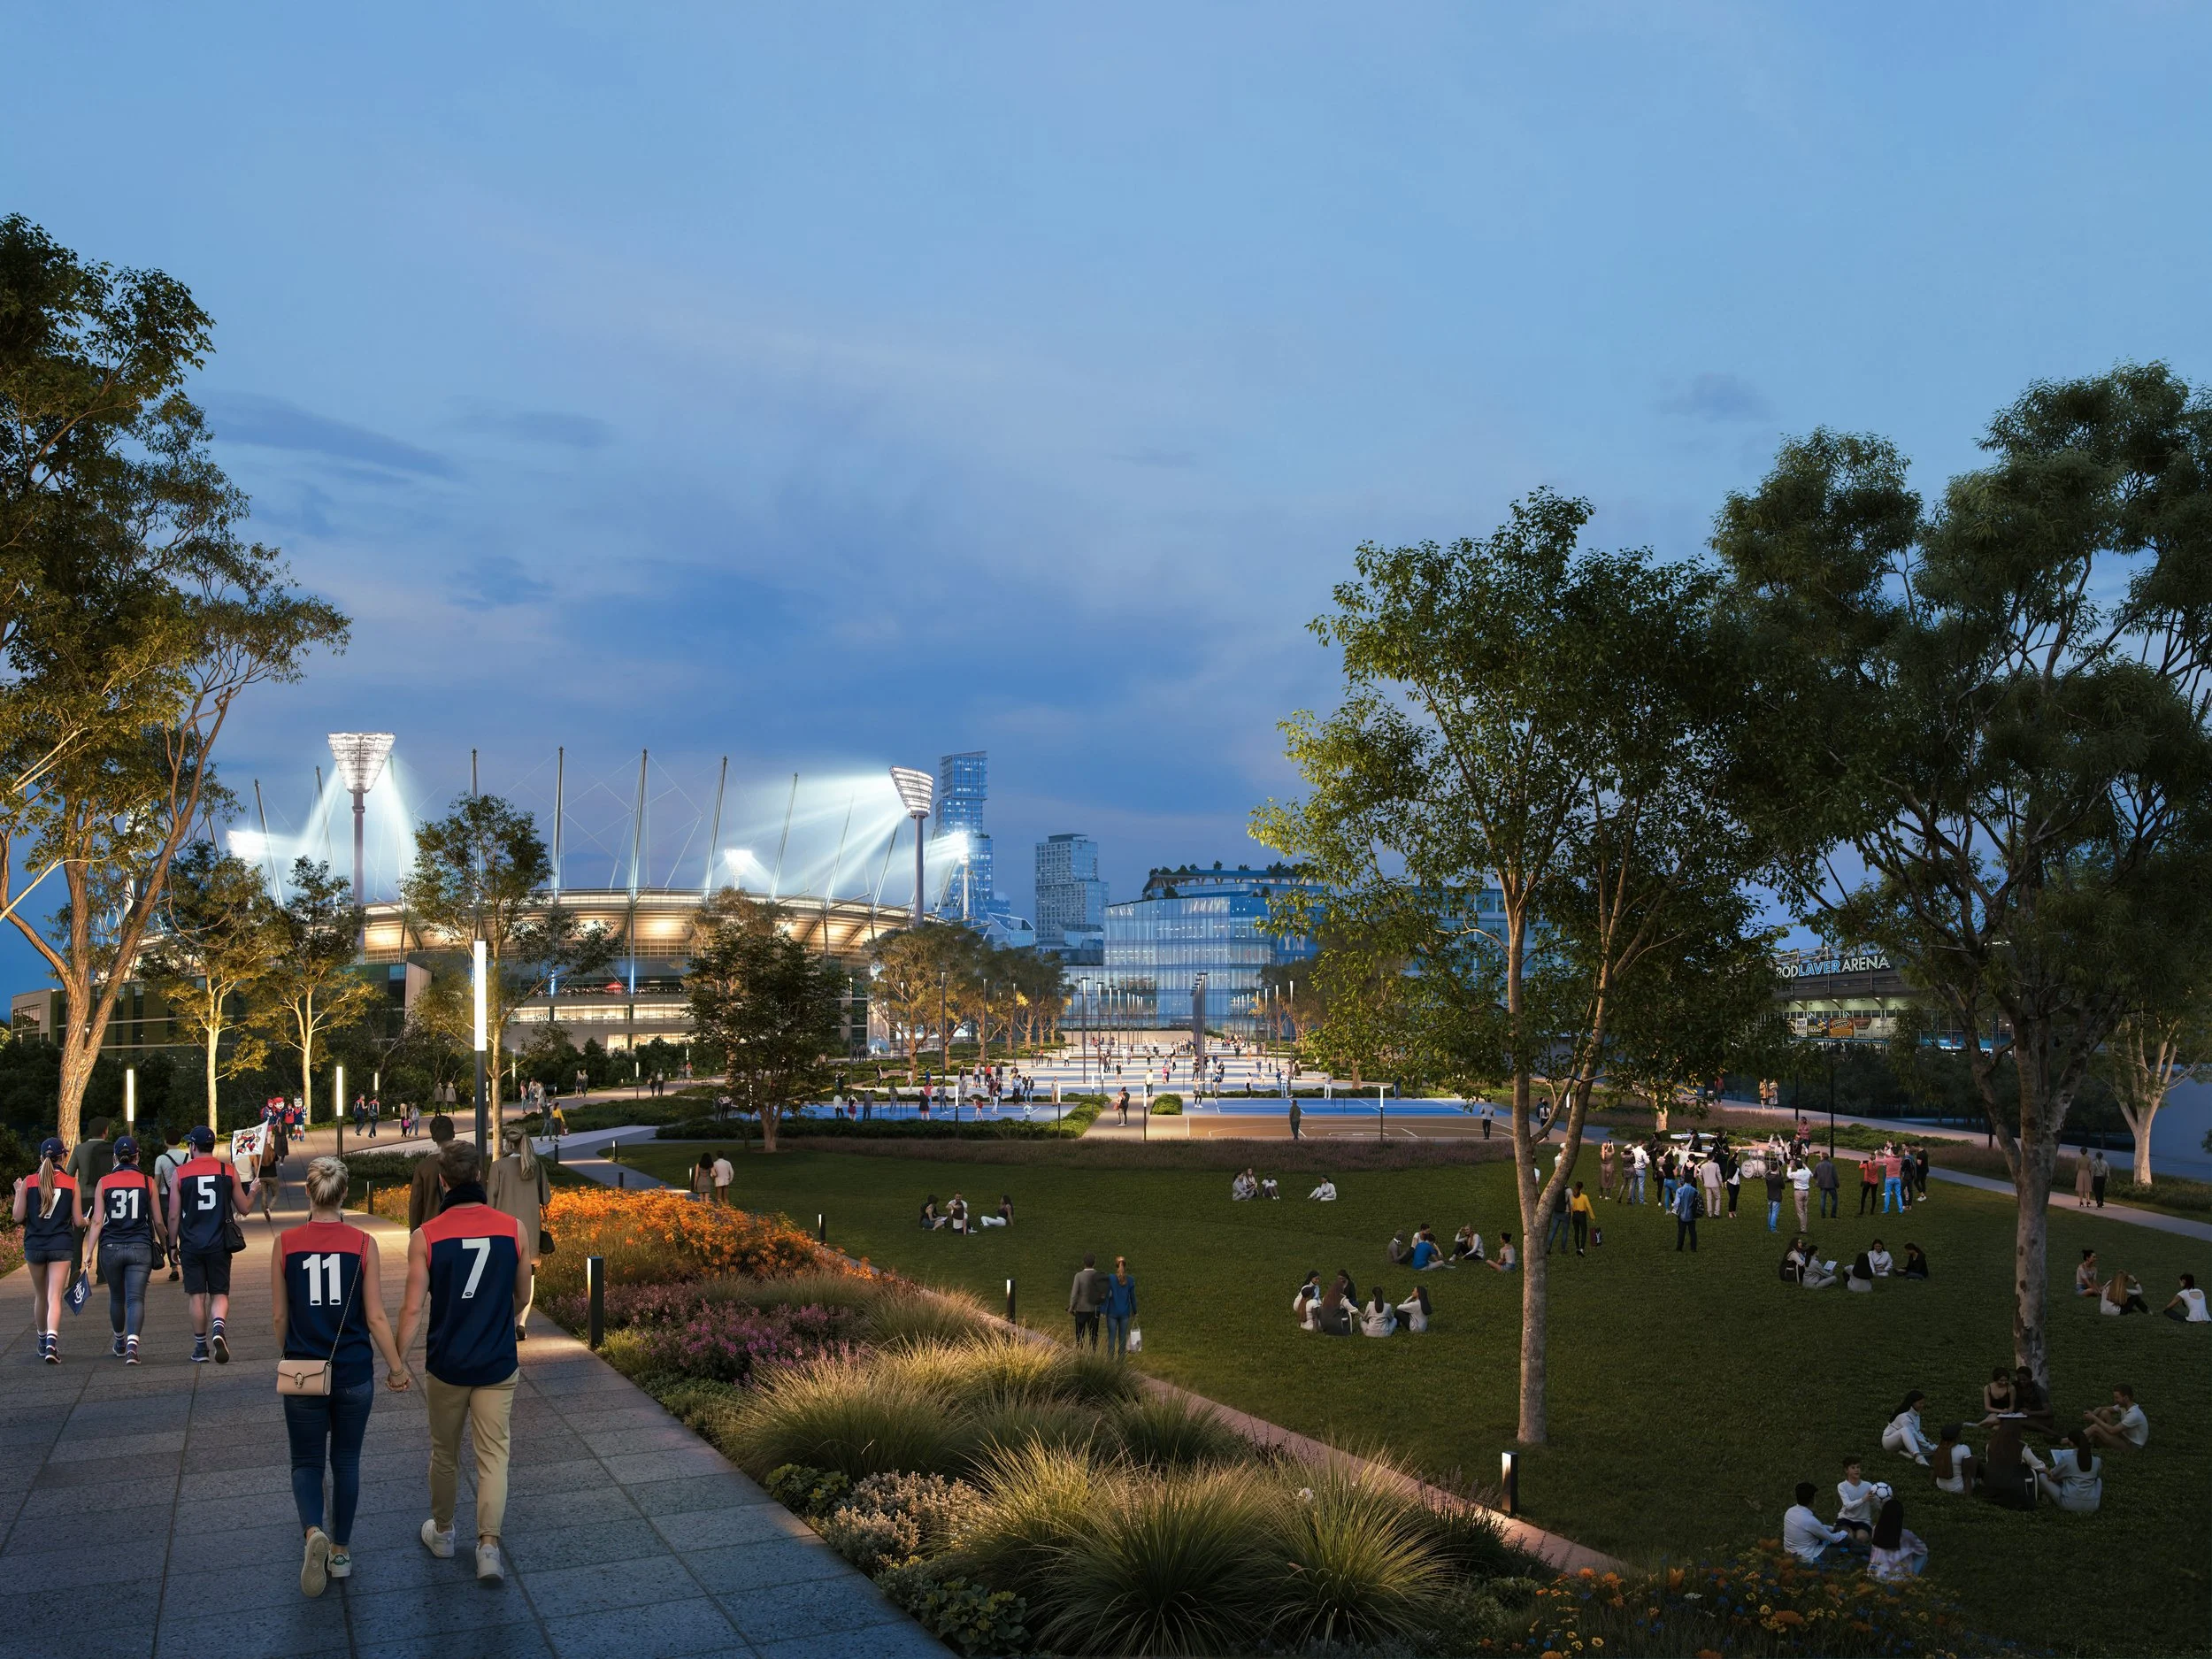
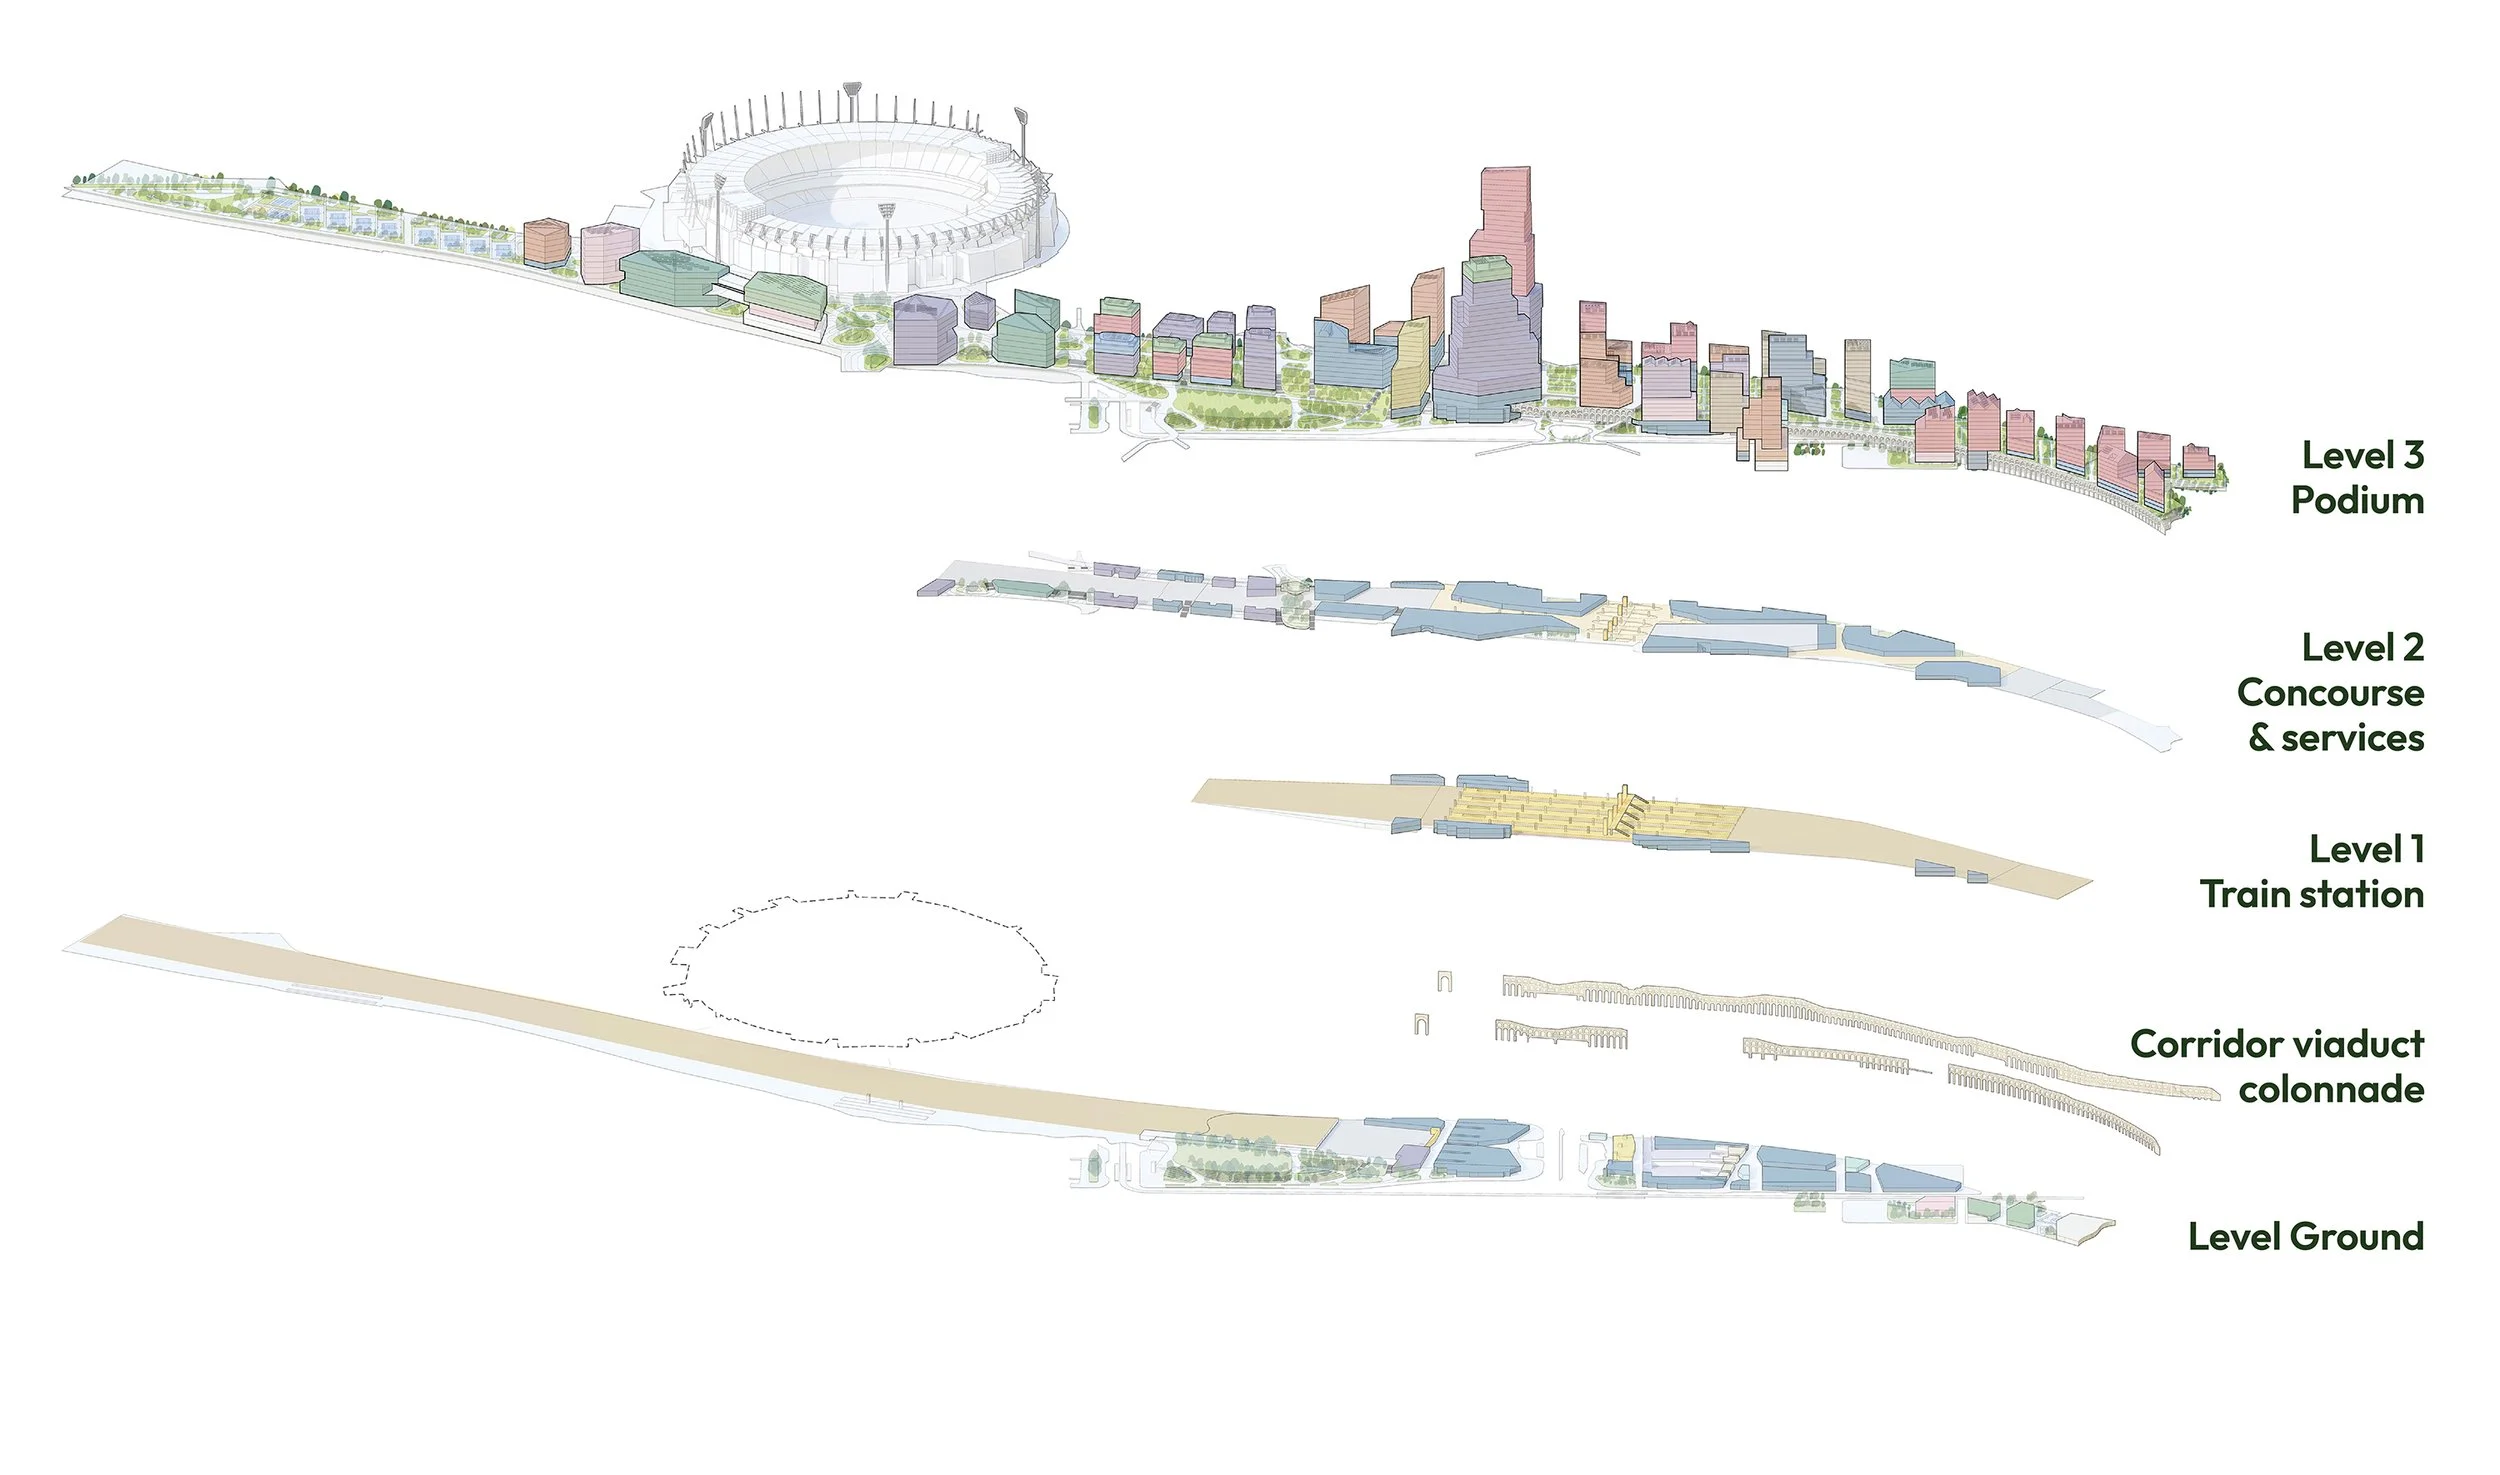
G Line is a bold, privately funded plan to transform the rail corridor from Richmond Station to the MCG and Melbourne Park into a new, connected part of our city. It combines housing, commercial activity, hospitality, entertainment and public realm alongside the city’s premier stadiums and arenas. It resolves transport conflicts, creates public space, jobs, year-round economic activity, and community connection, while delivering a safer, seamless arrival on event days. It’s the missing piece that can reinforce Melbourne’s position as the world’s sporting capital.
Matt Drysdale led and developed the master plan, urban strategy, urban design and Neighbourhood precinct planning and design for the project.
Year
2026
Scope
Urban Design & Master Planning and Architectural Vision
Location
Melbourne, Victoria
Status
Completed
Team
The OCD: Matt Drysdale, Guled Elyas, Elaine Quek
Robson Haupt Advisory
Tract
theOCD
Tim Rob Don Dow
Traffix Group
Finding Infinity
Bruce Henderson Architects
Cummins &Partners
RG Real estate
Colliers
Pure CGI
GHD
The G Line Team
Master Plan Overview


The master plan is informed through the need to improve connectivity, reflect the grain of Melbourne and its context, provide a sense of human scale and diversity, while also reflecting the grand scale of our much loved sports precincts.
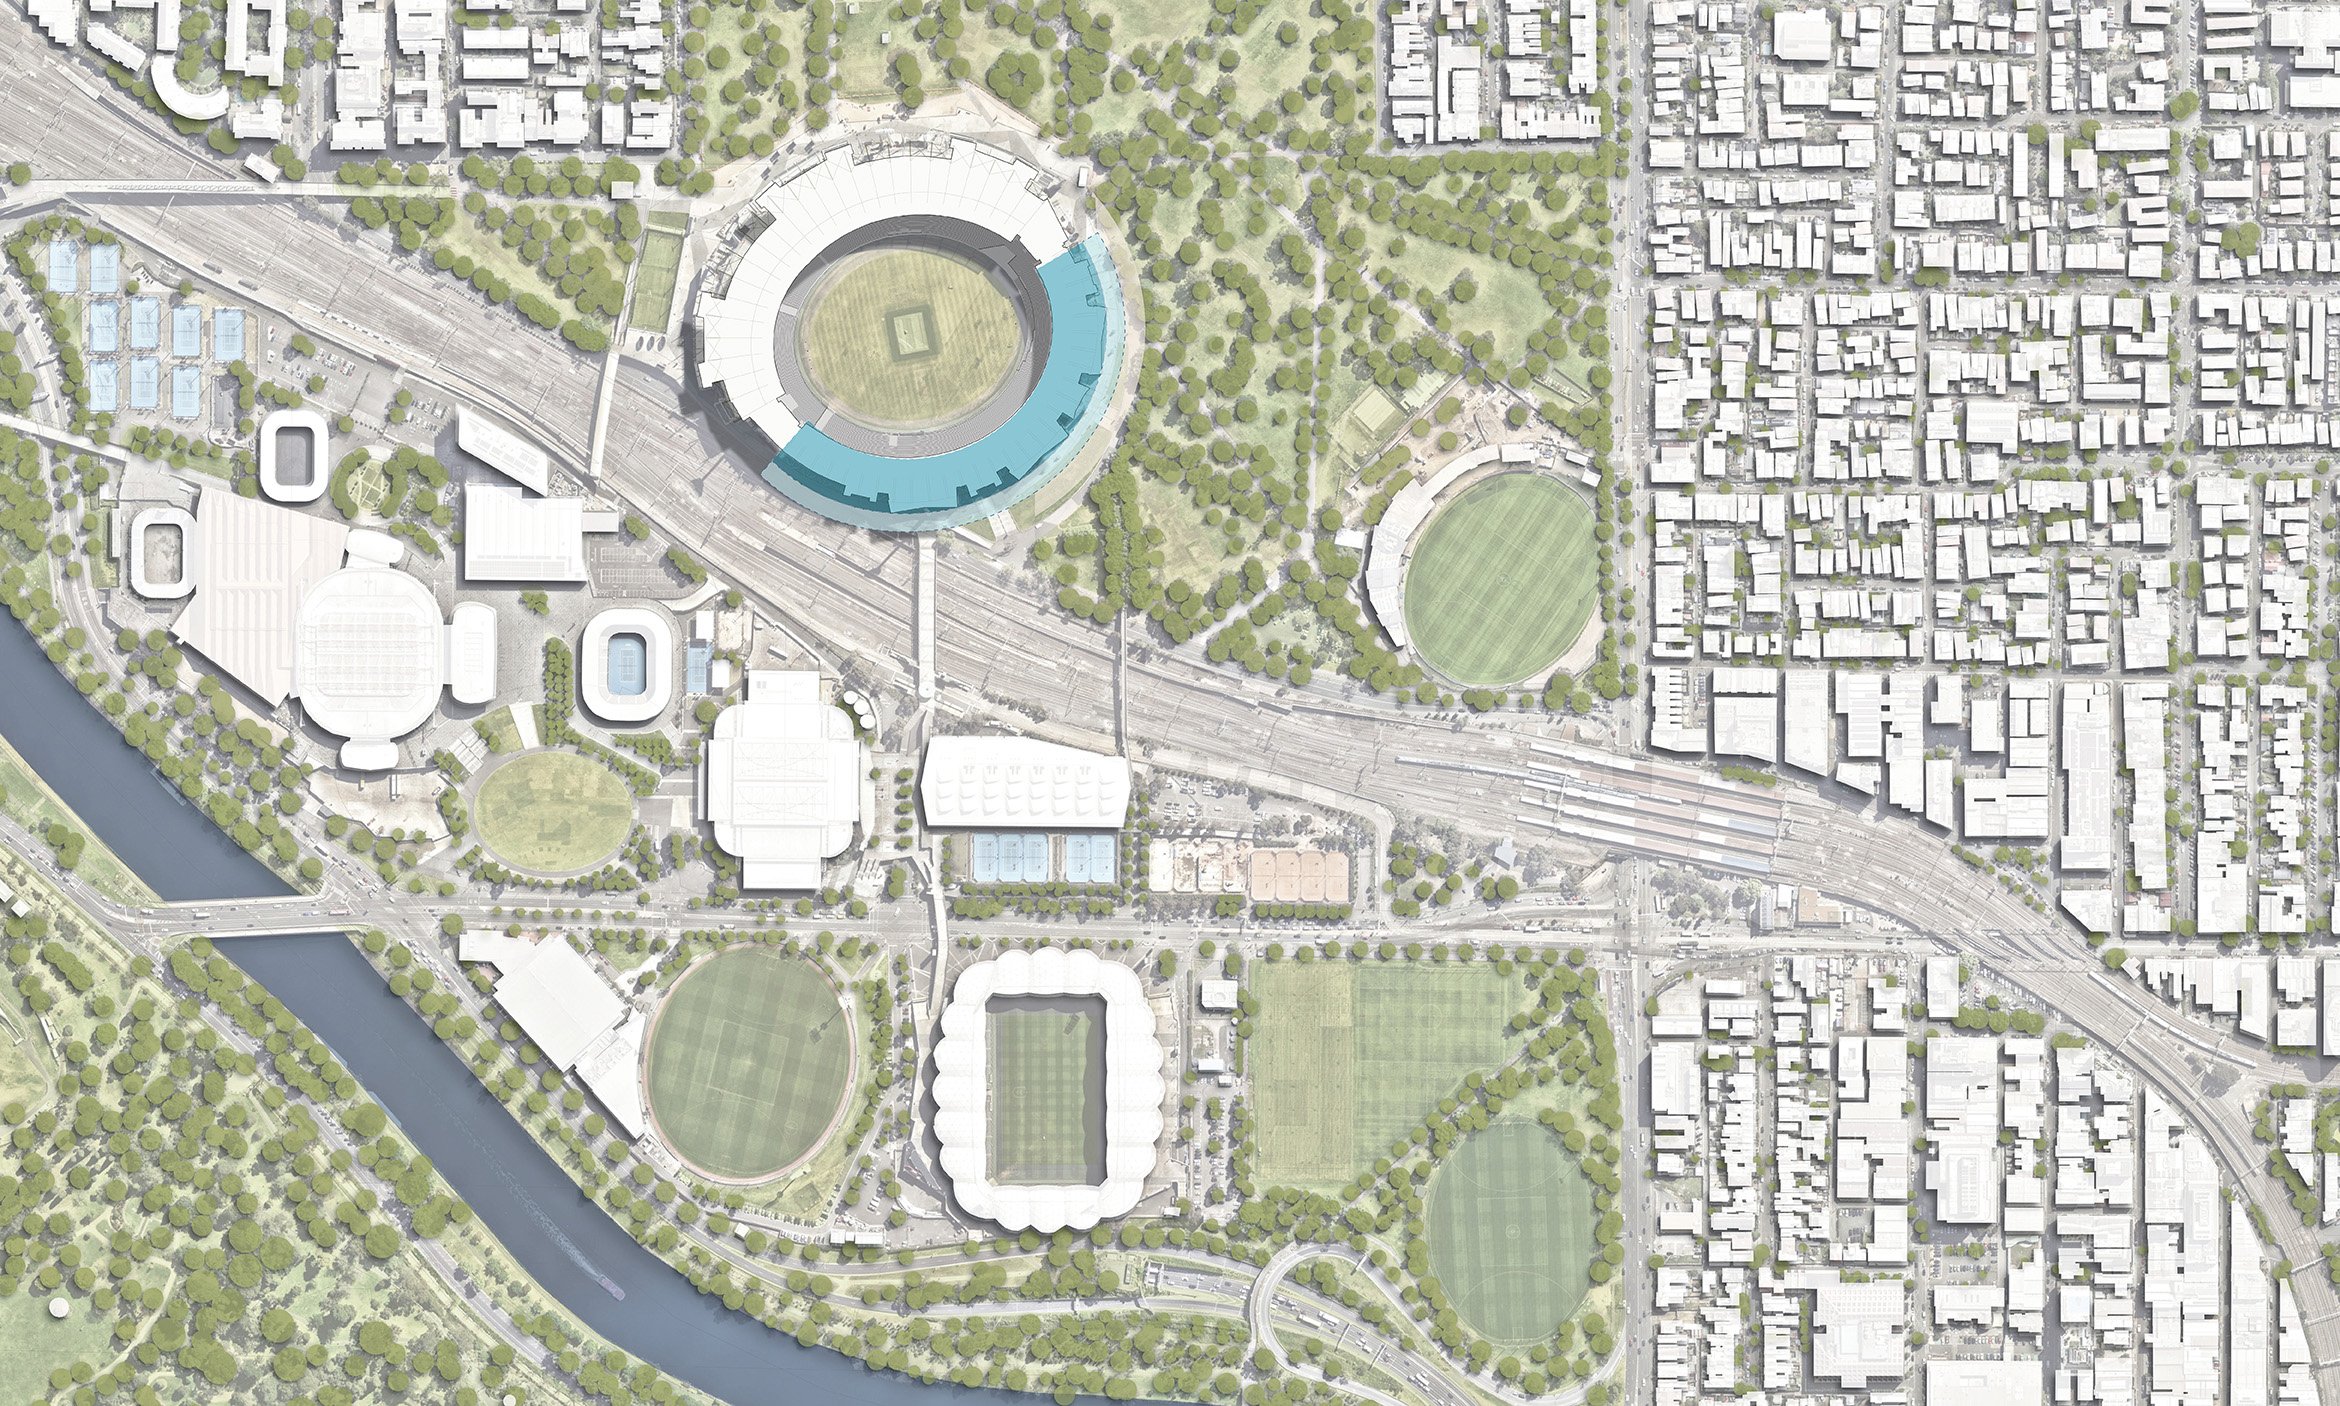
Current Site Area
Our approach to the master plan, considers a multi-layered, multi-scaled strategy for creating walkable neighbouhoods, activating and connecting precincts, while infusing them with community spaces, shaded pedestrian boulevards and human scaled laneways.


Neighbourhood Precinct Plans
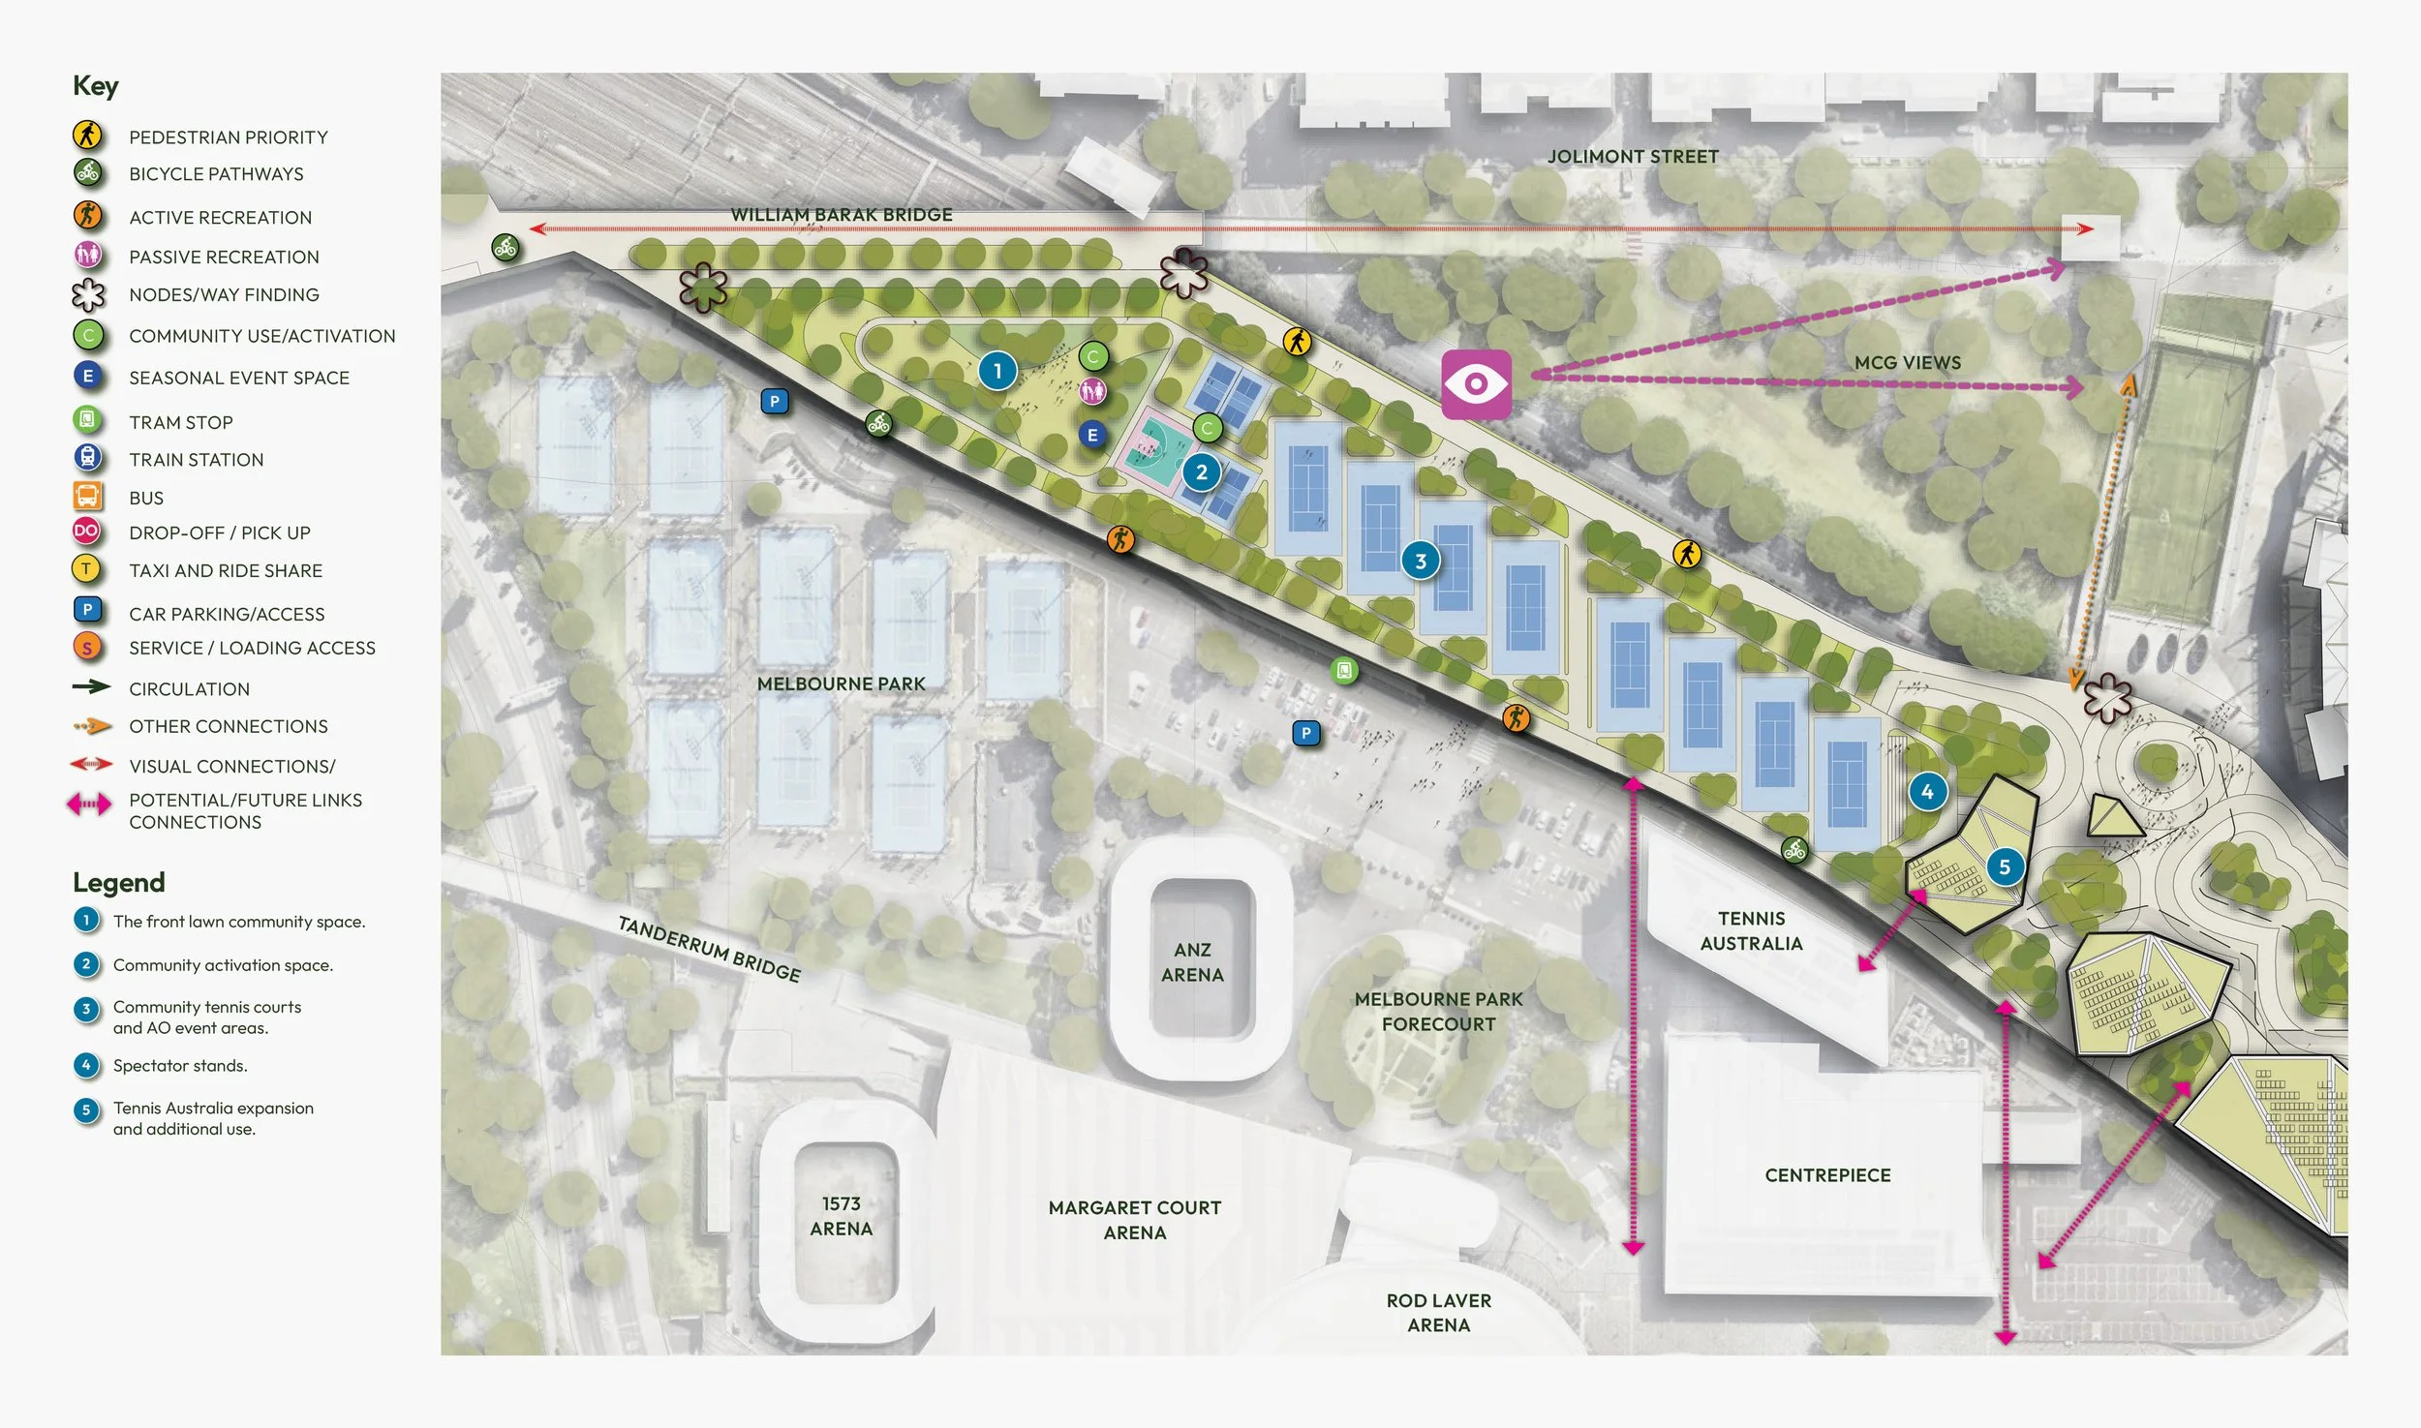
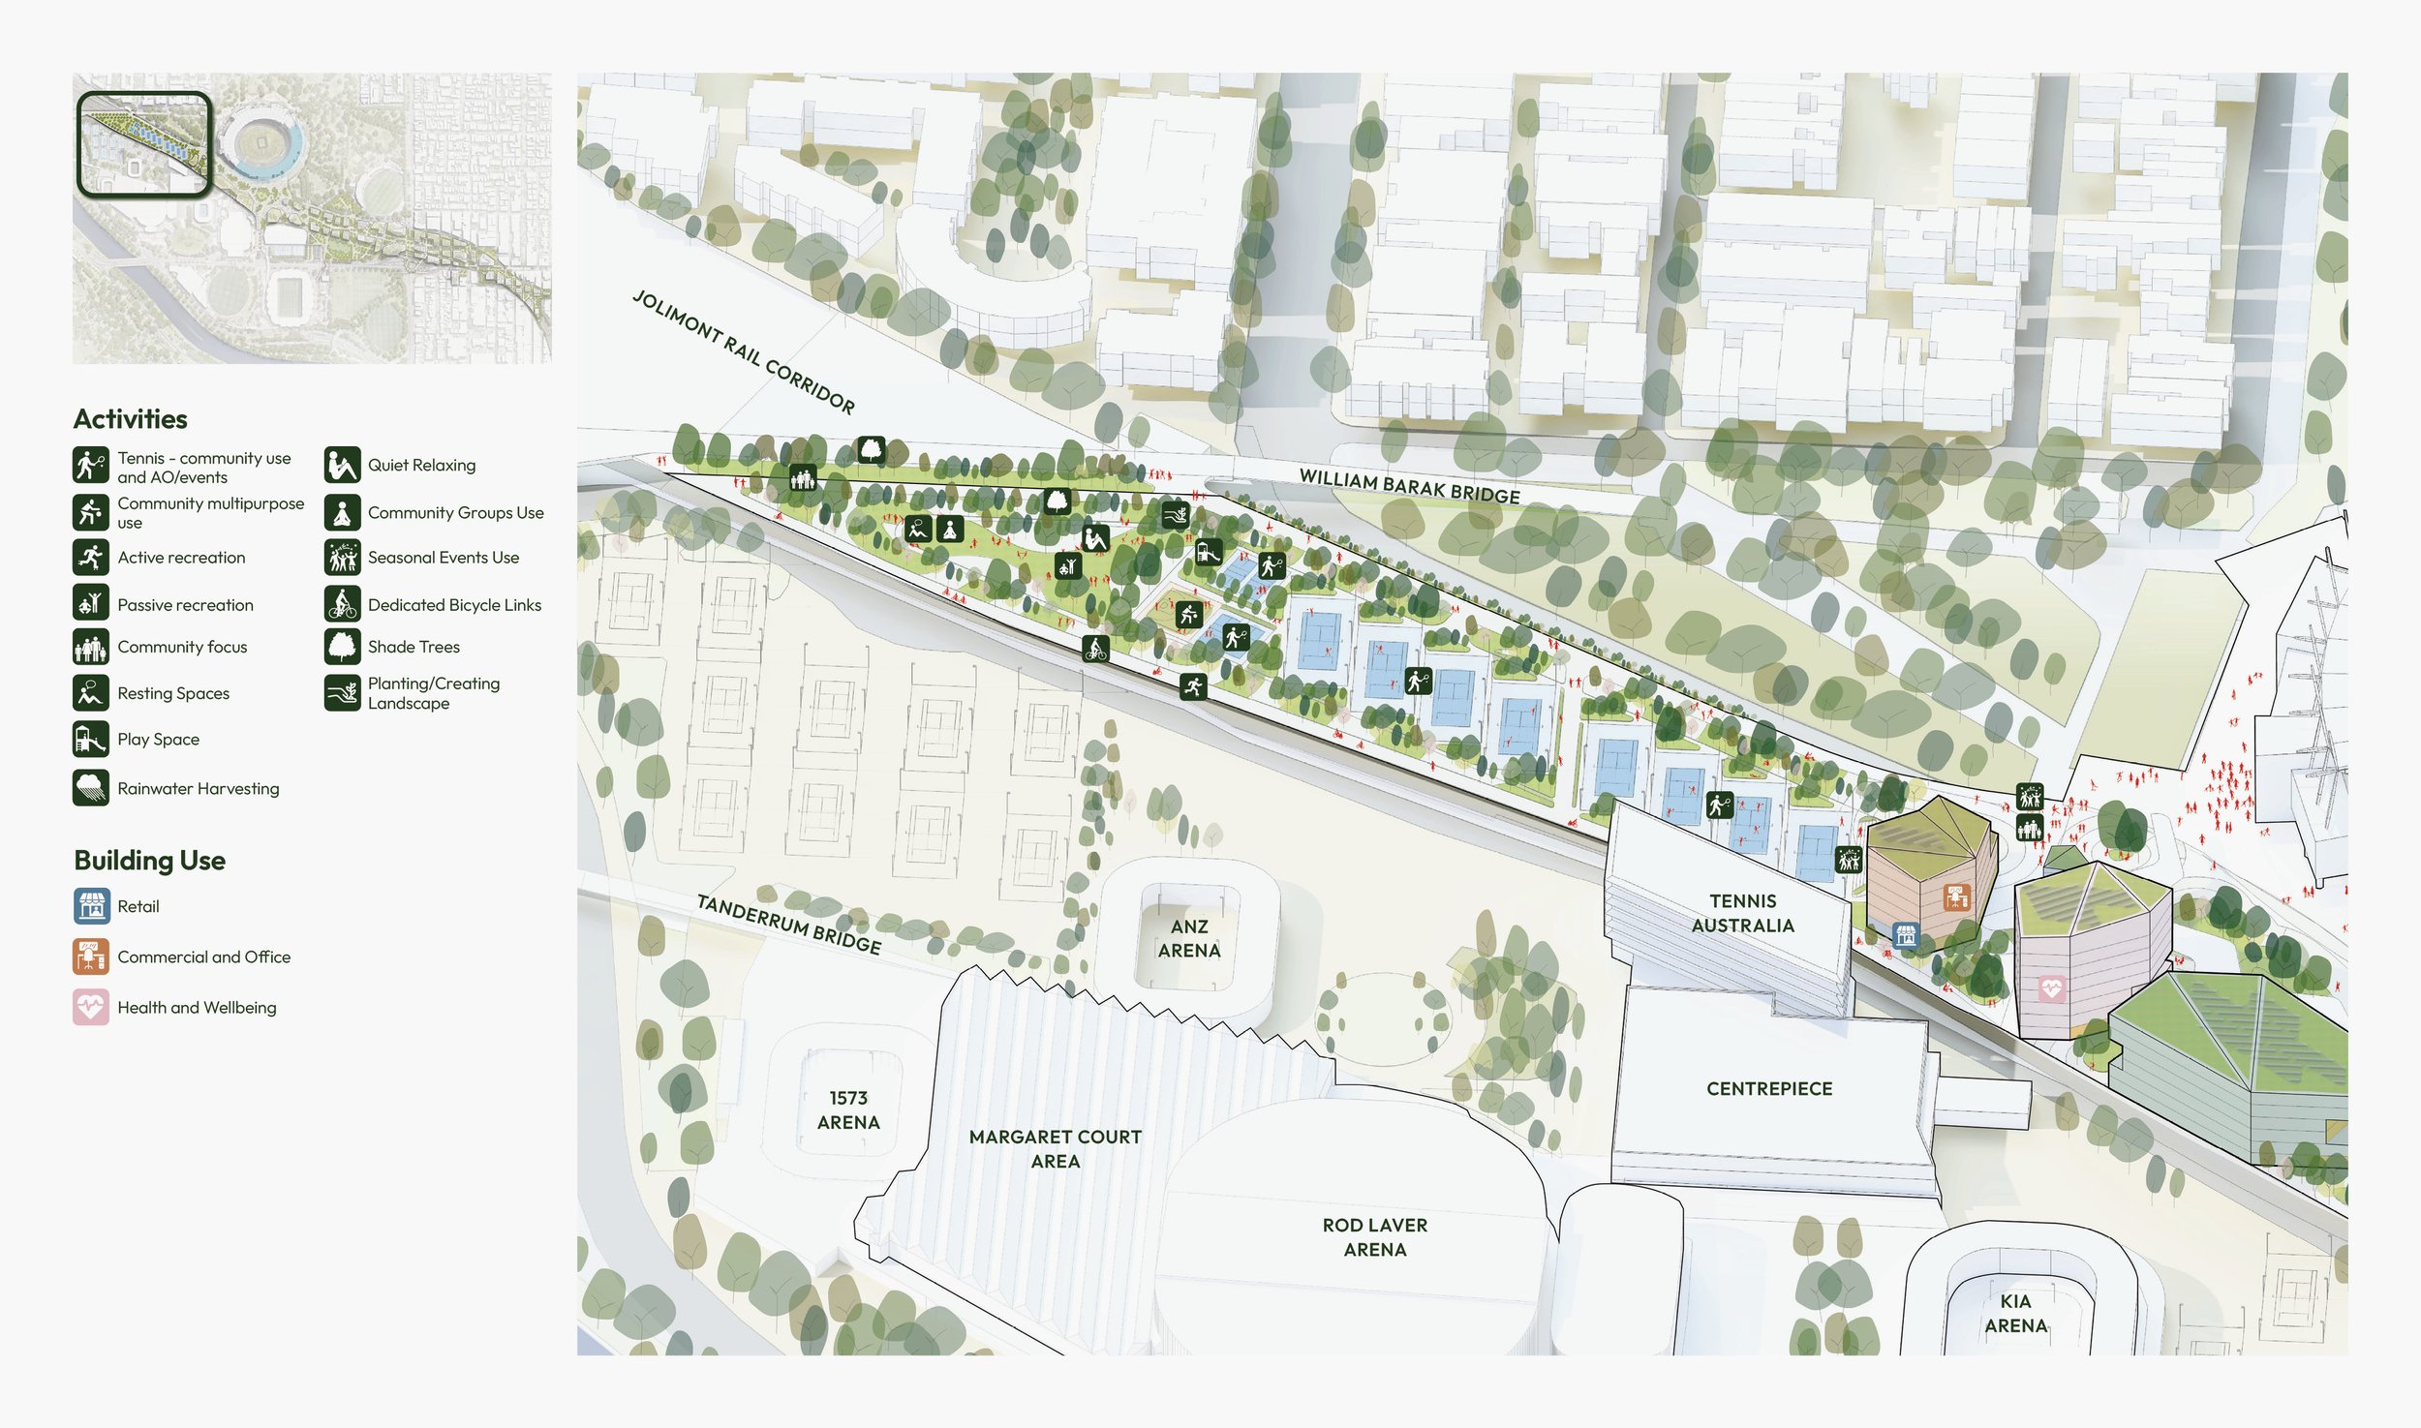
Jolimont Fields
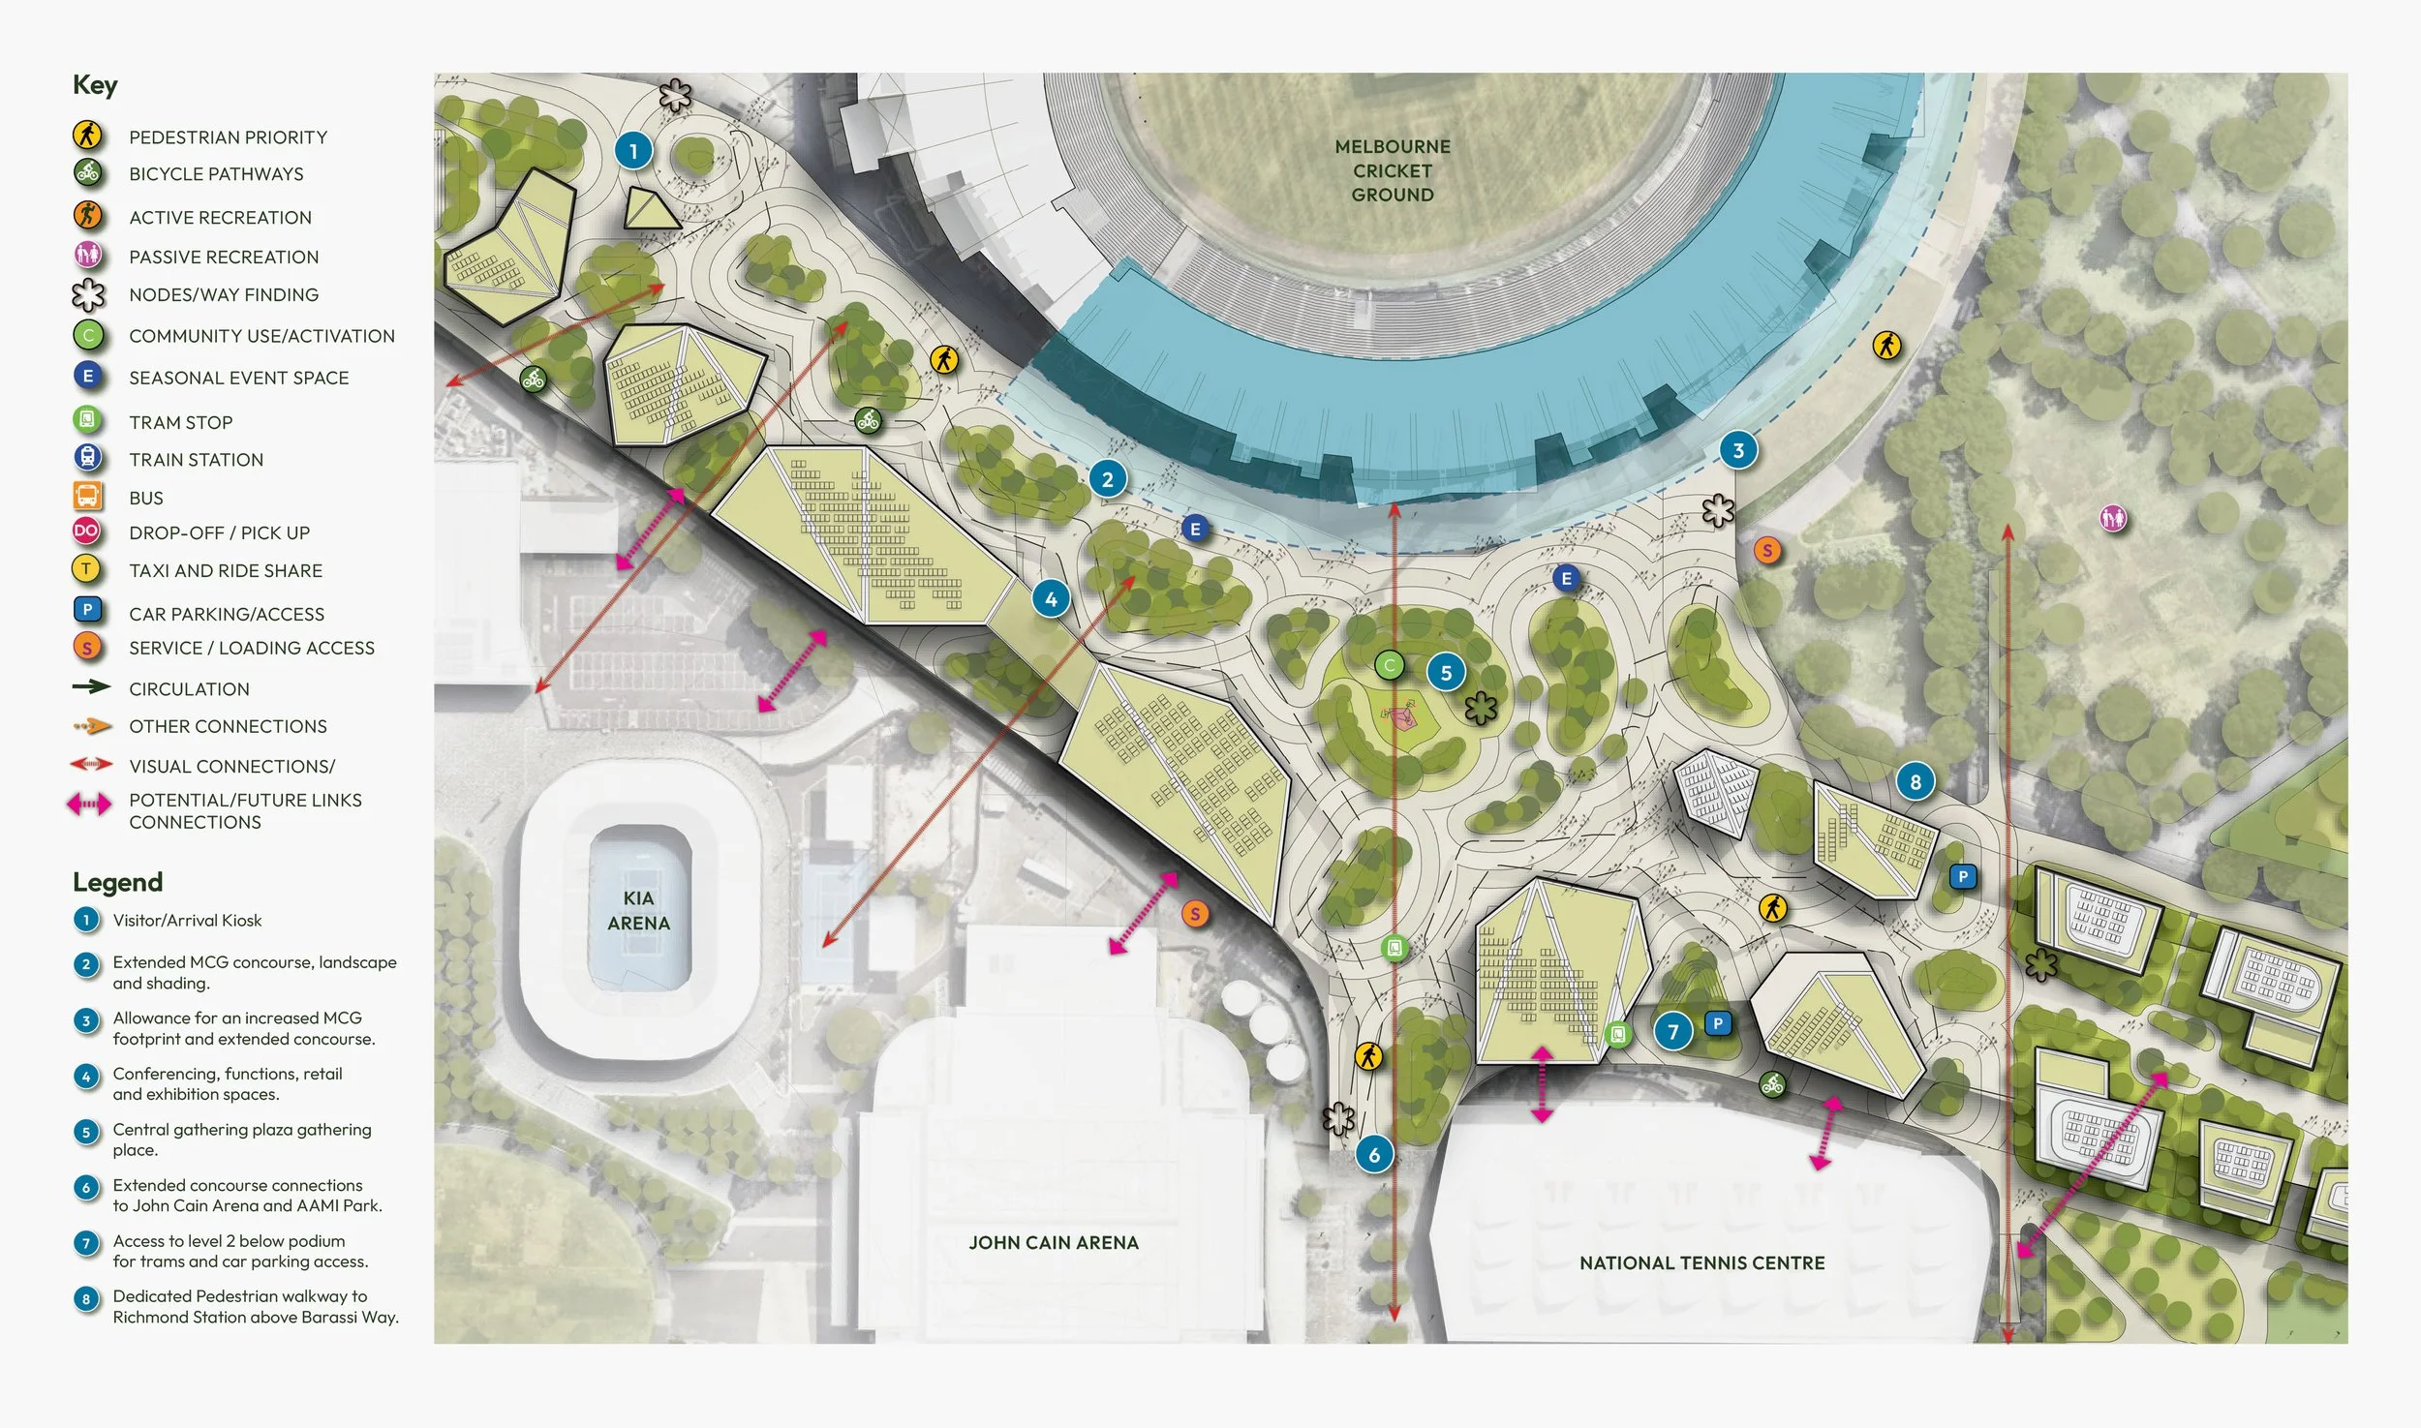
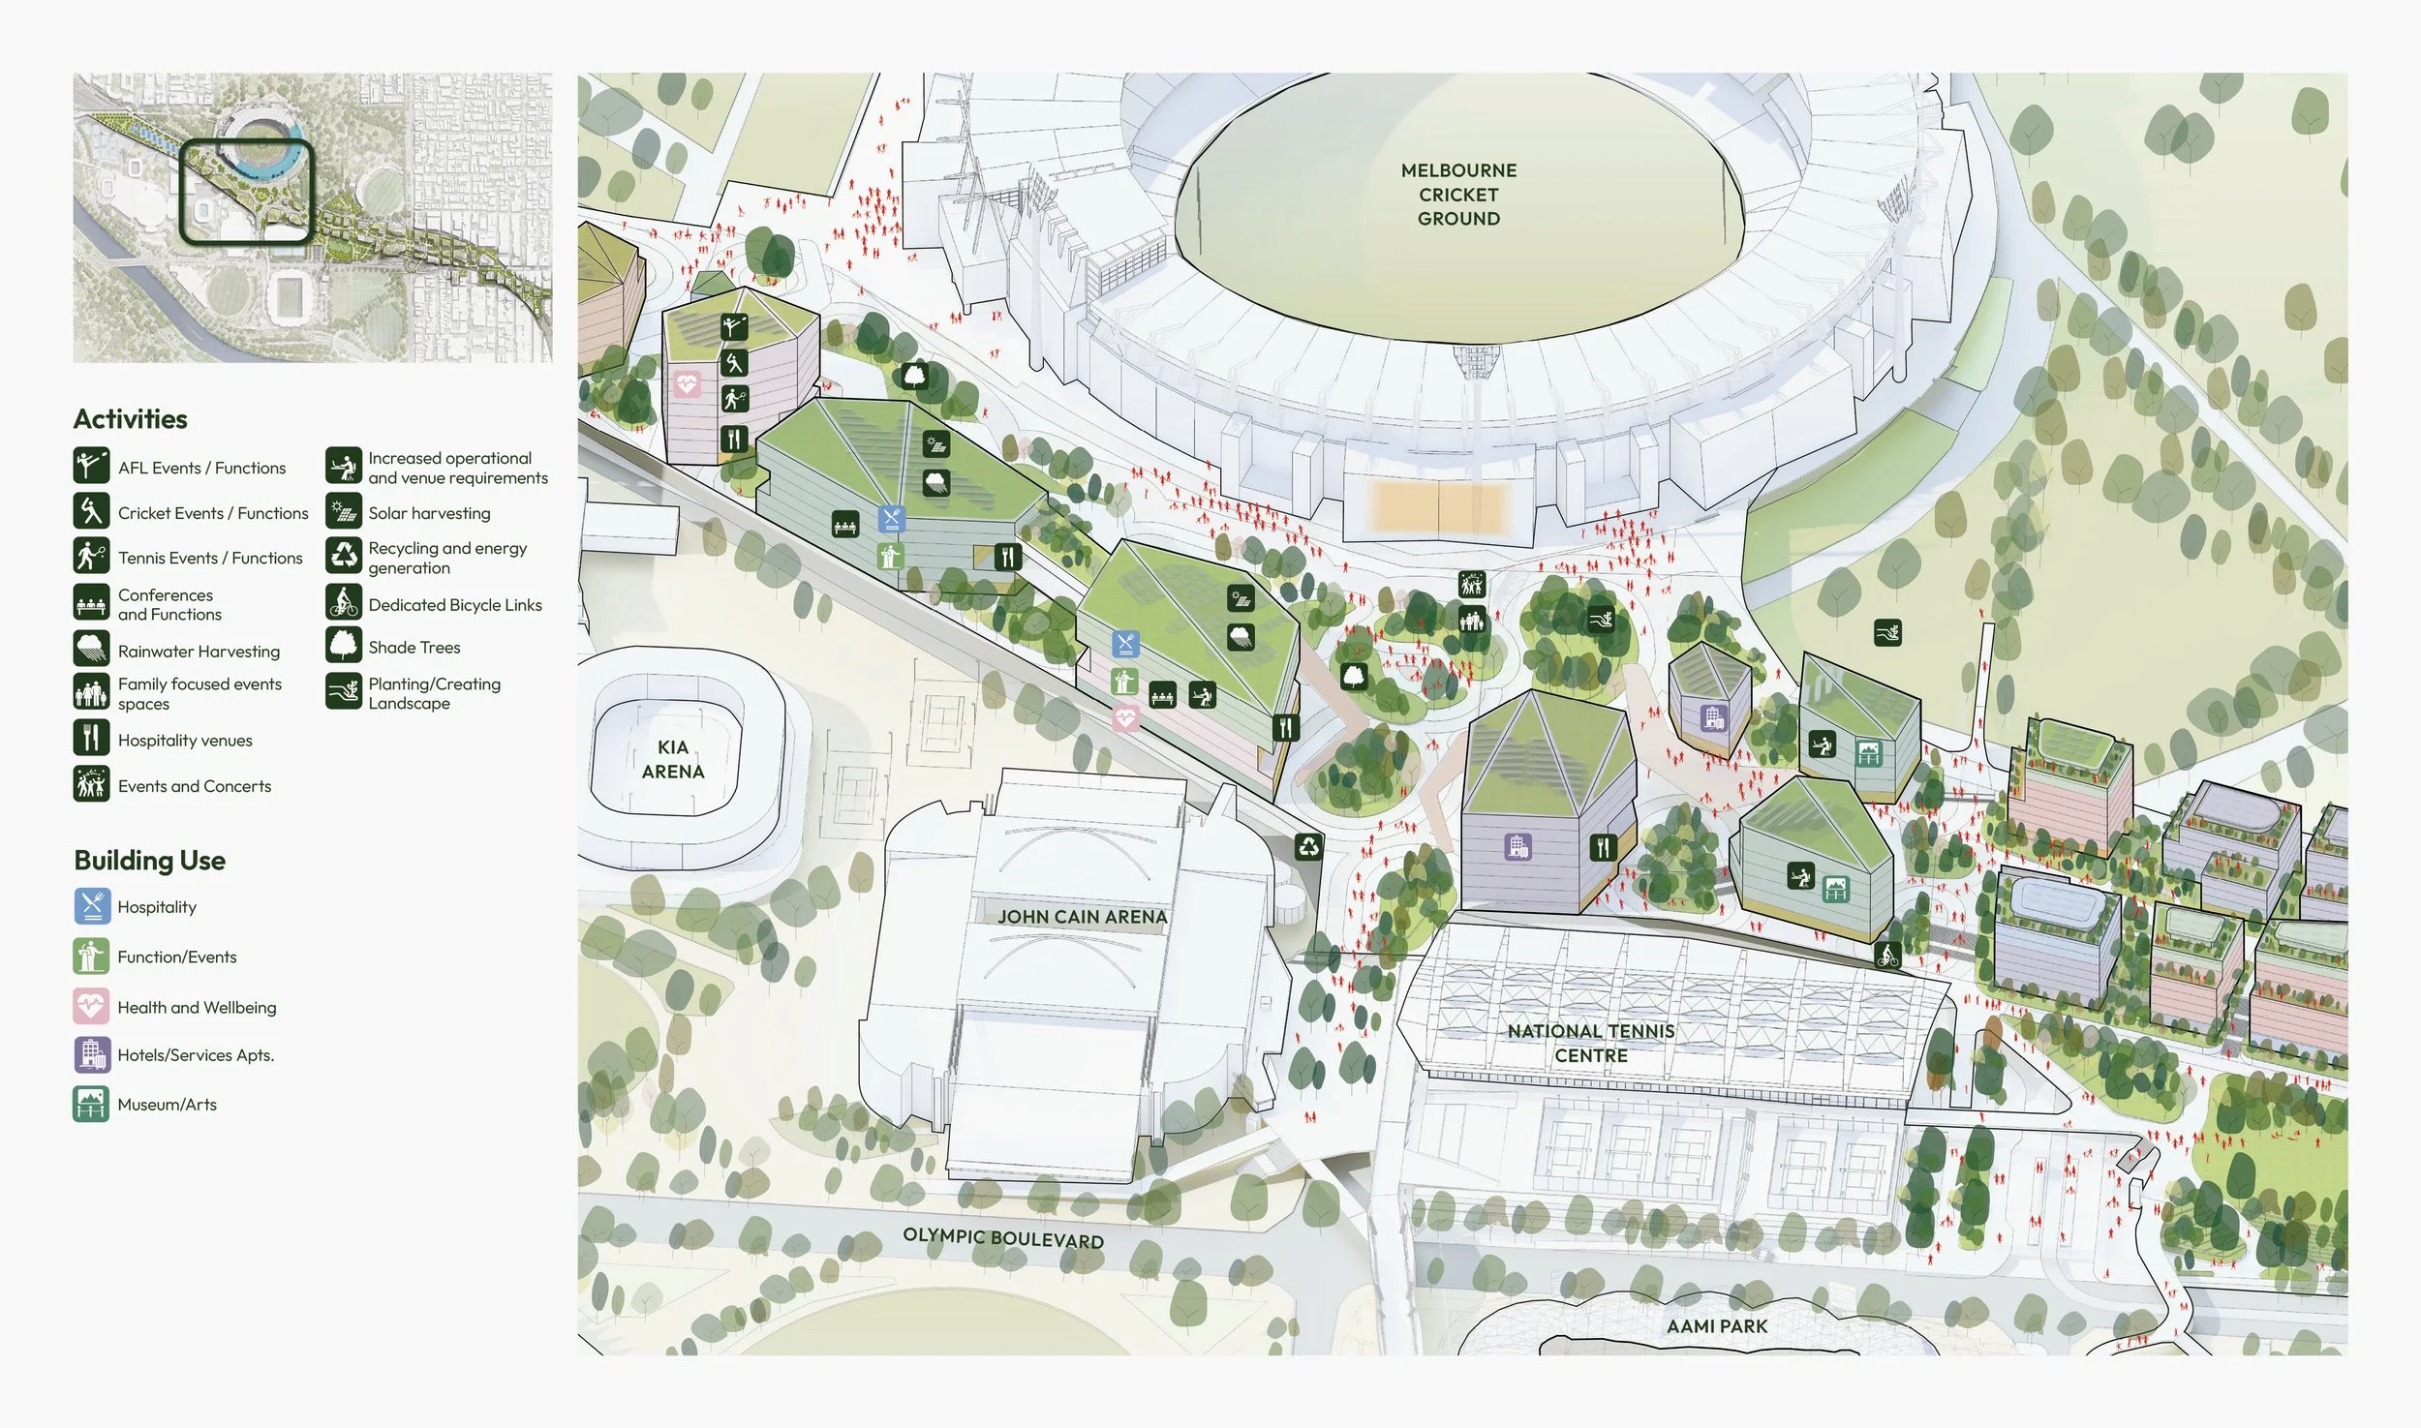
Olympic Plaza
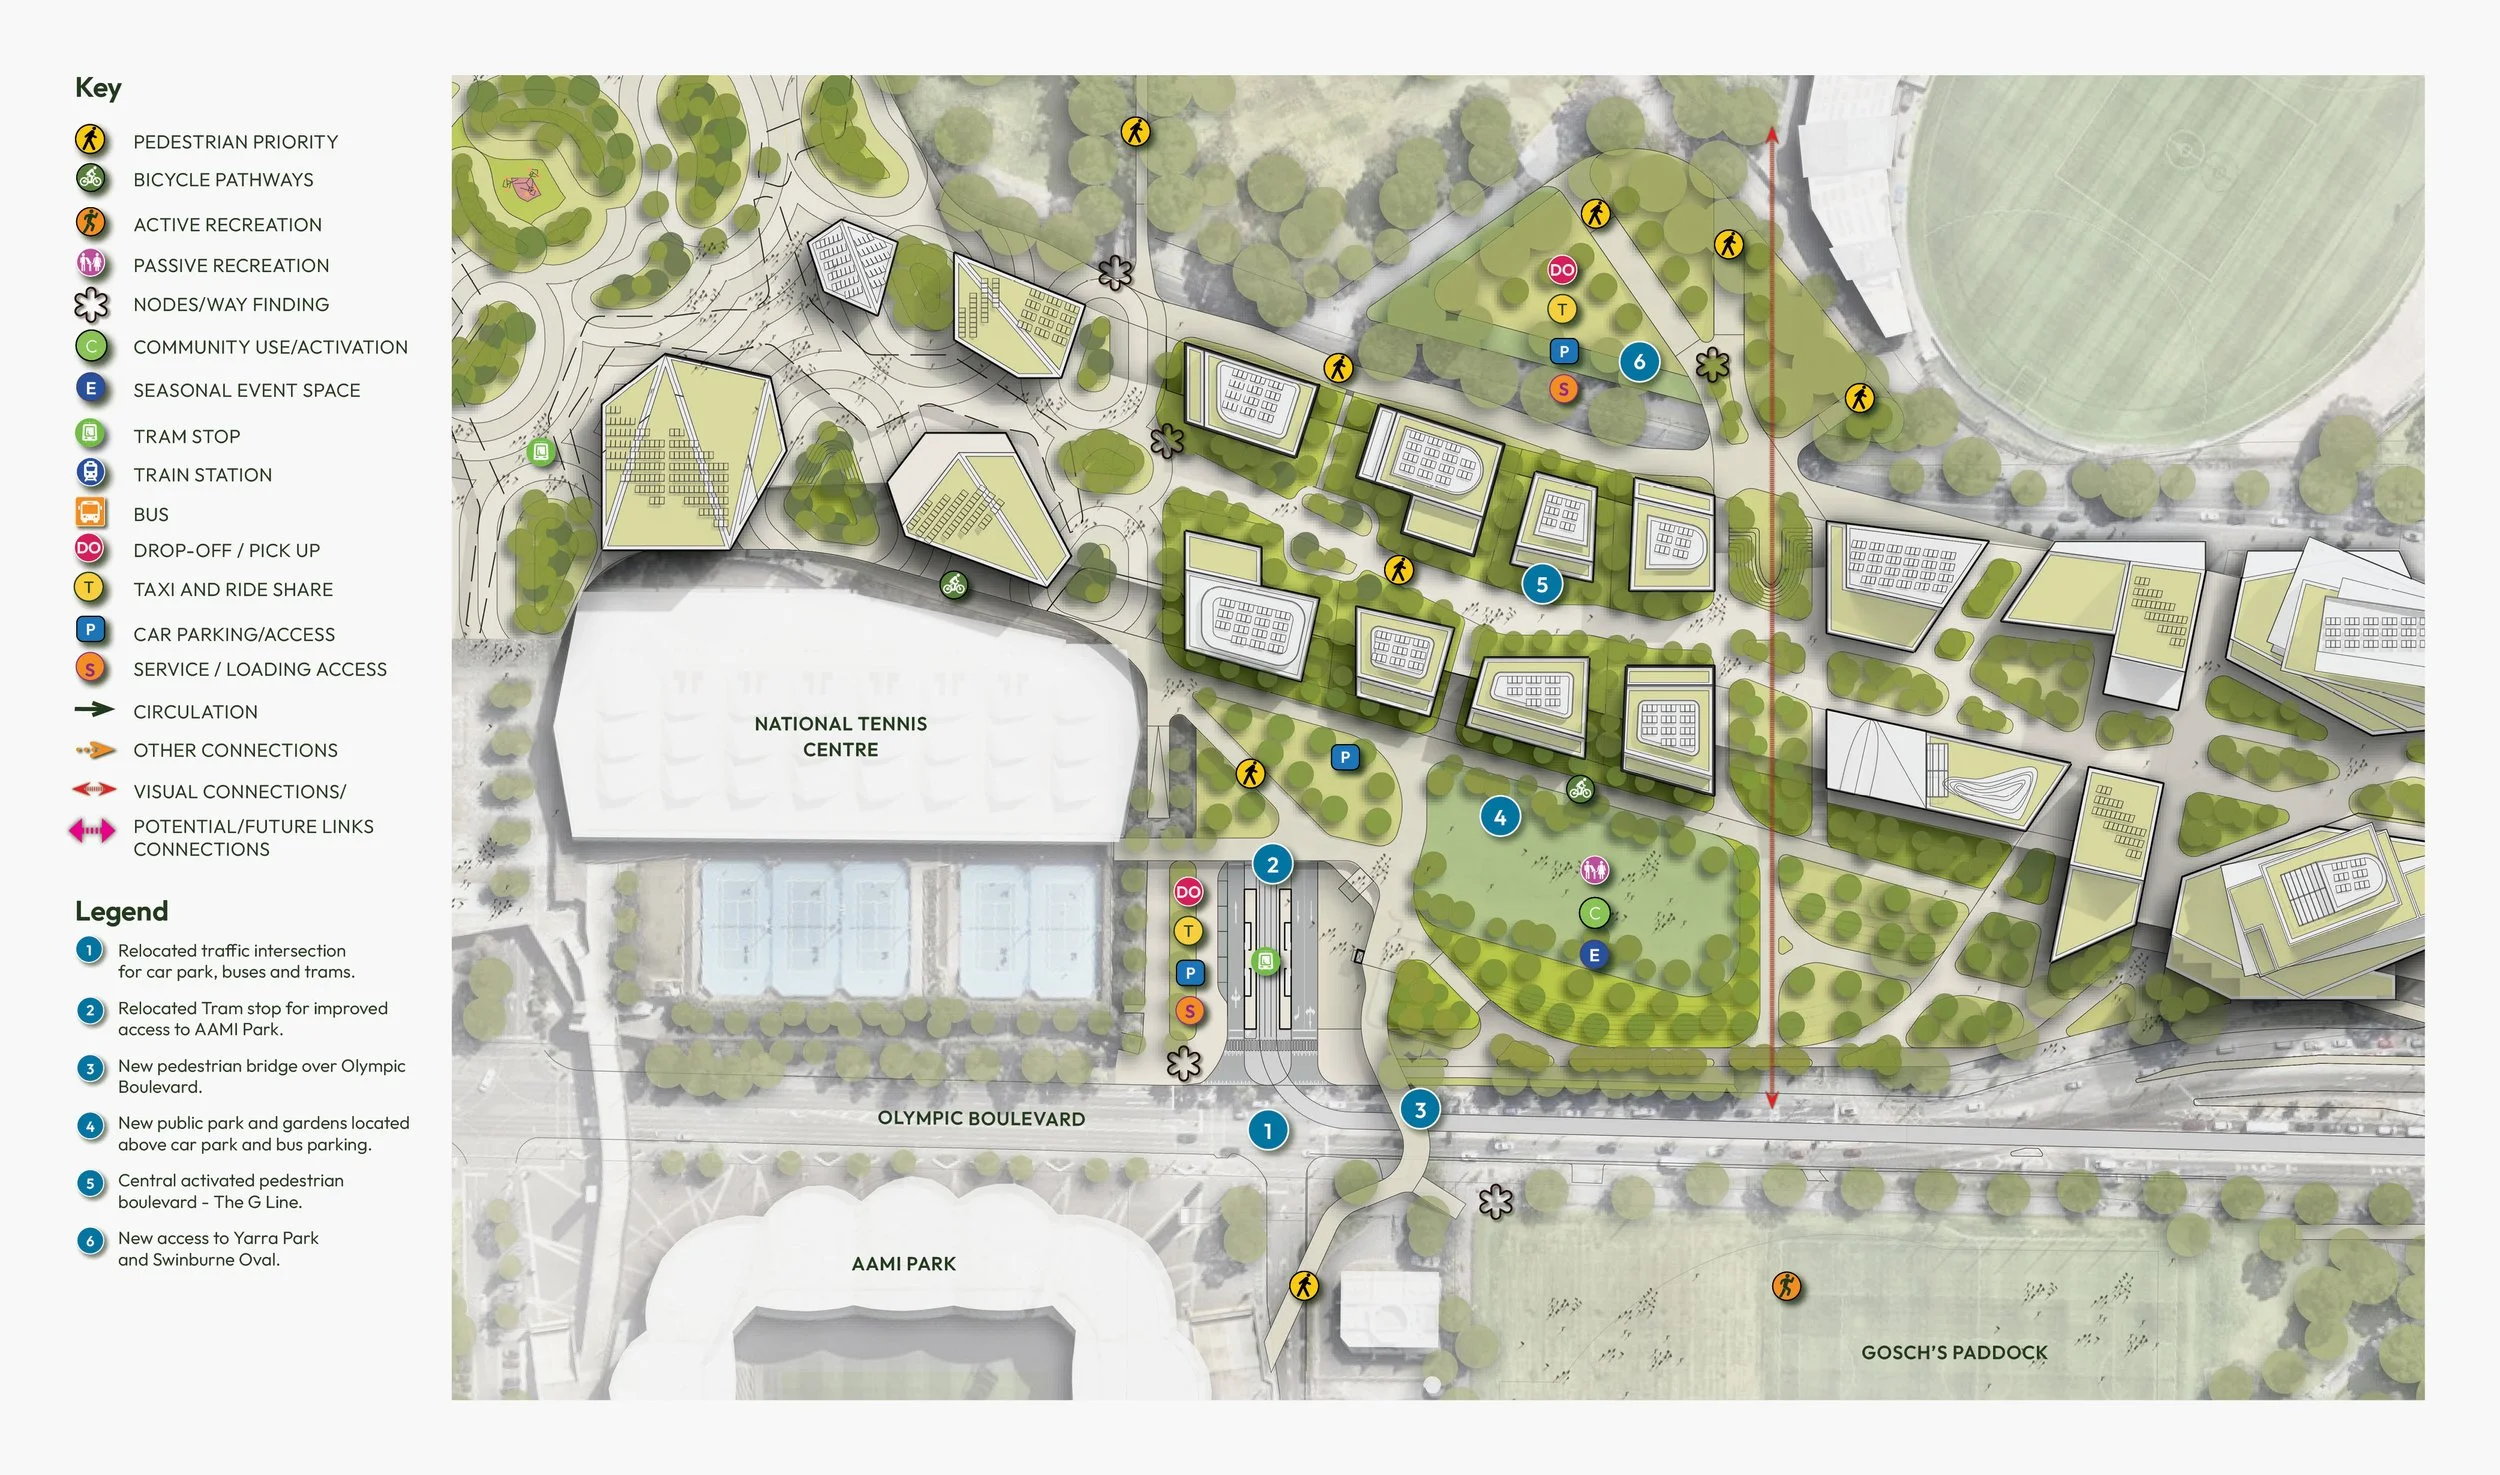
Yarra Residences
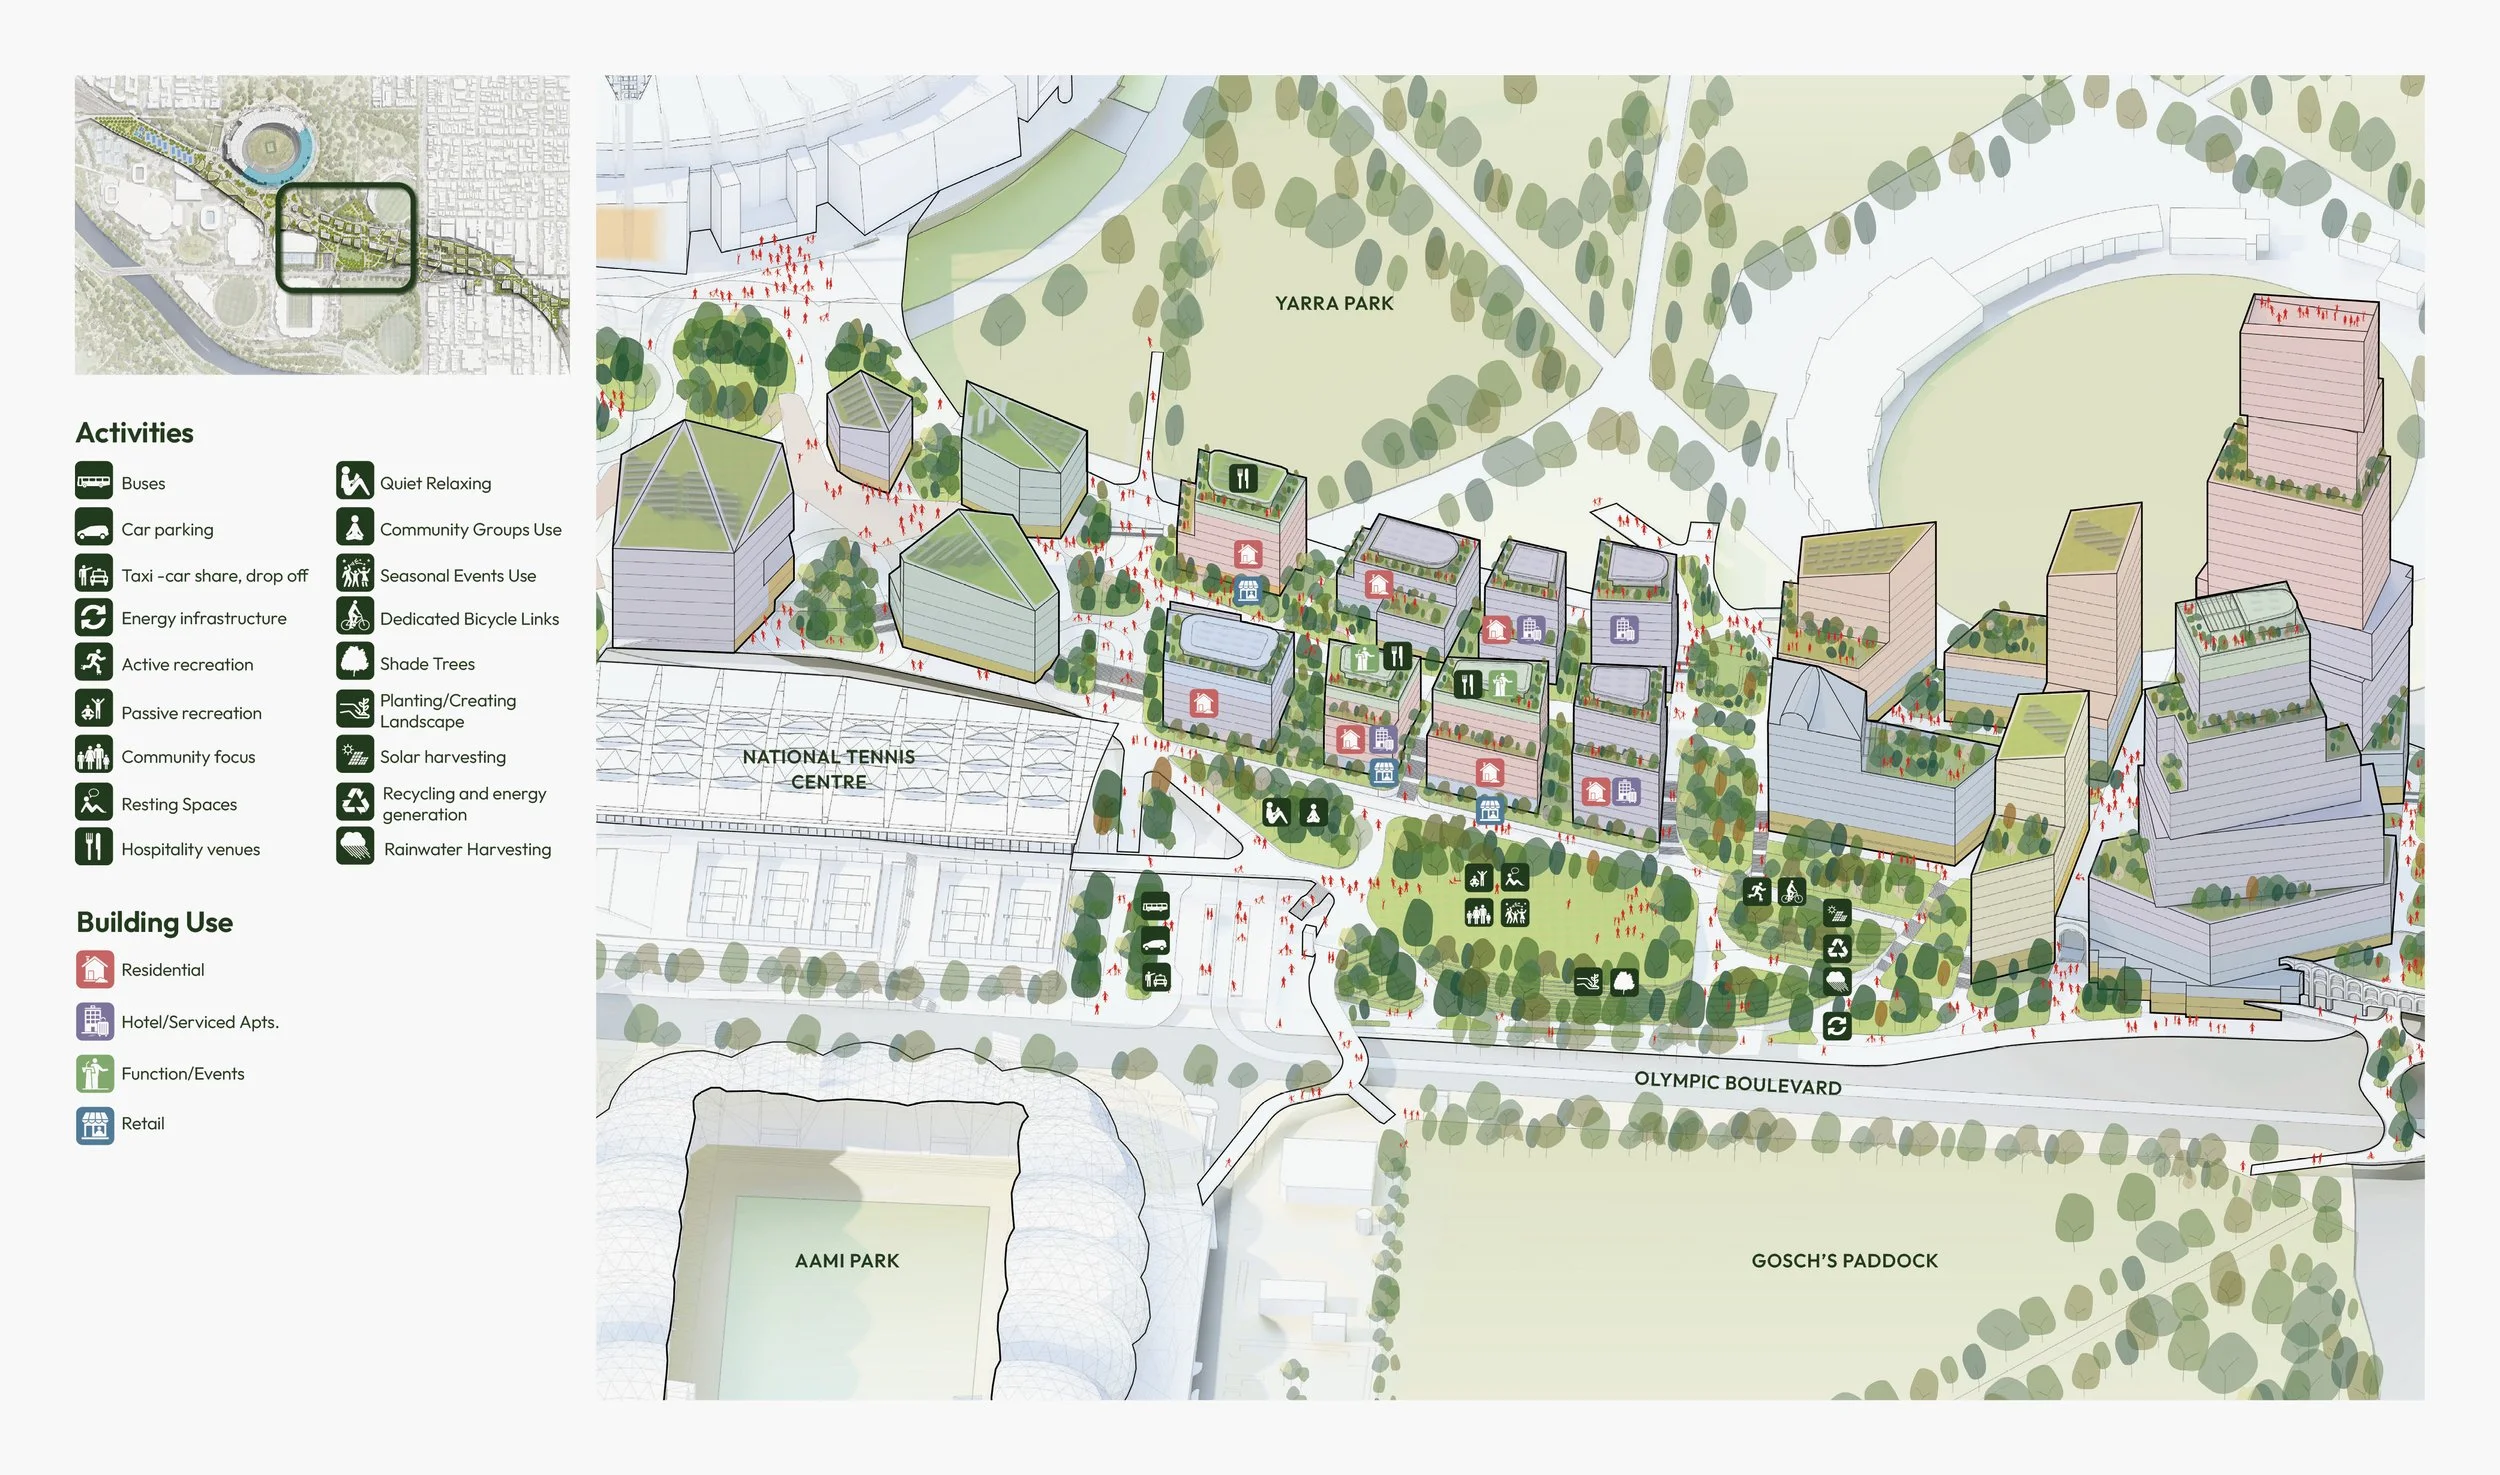
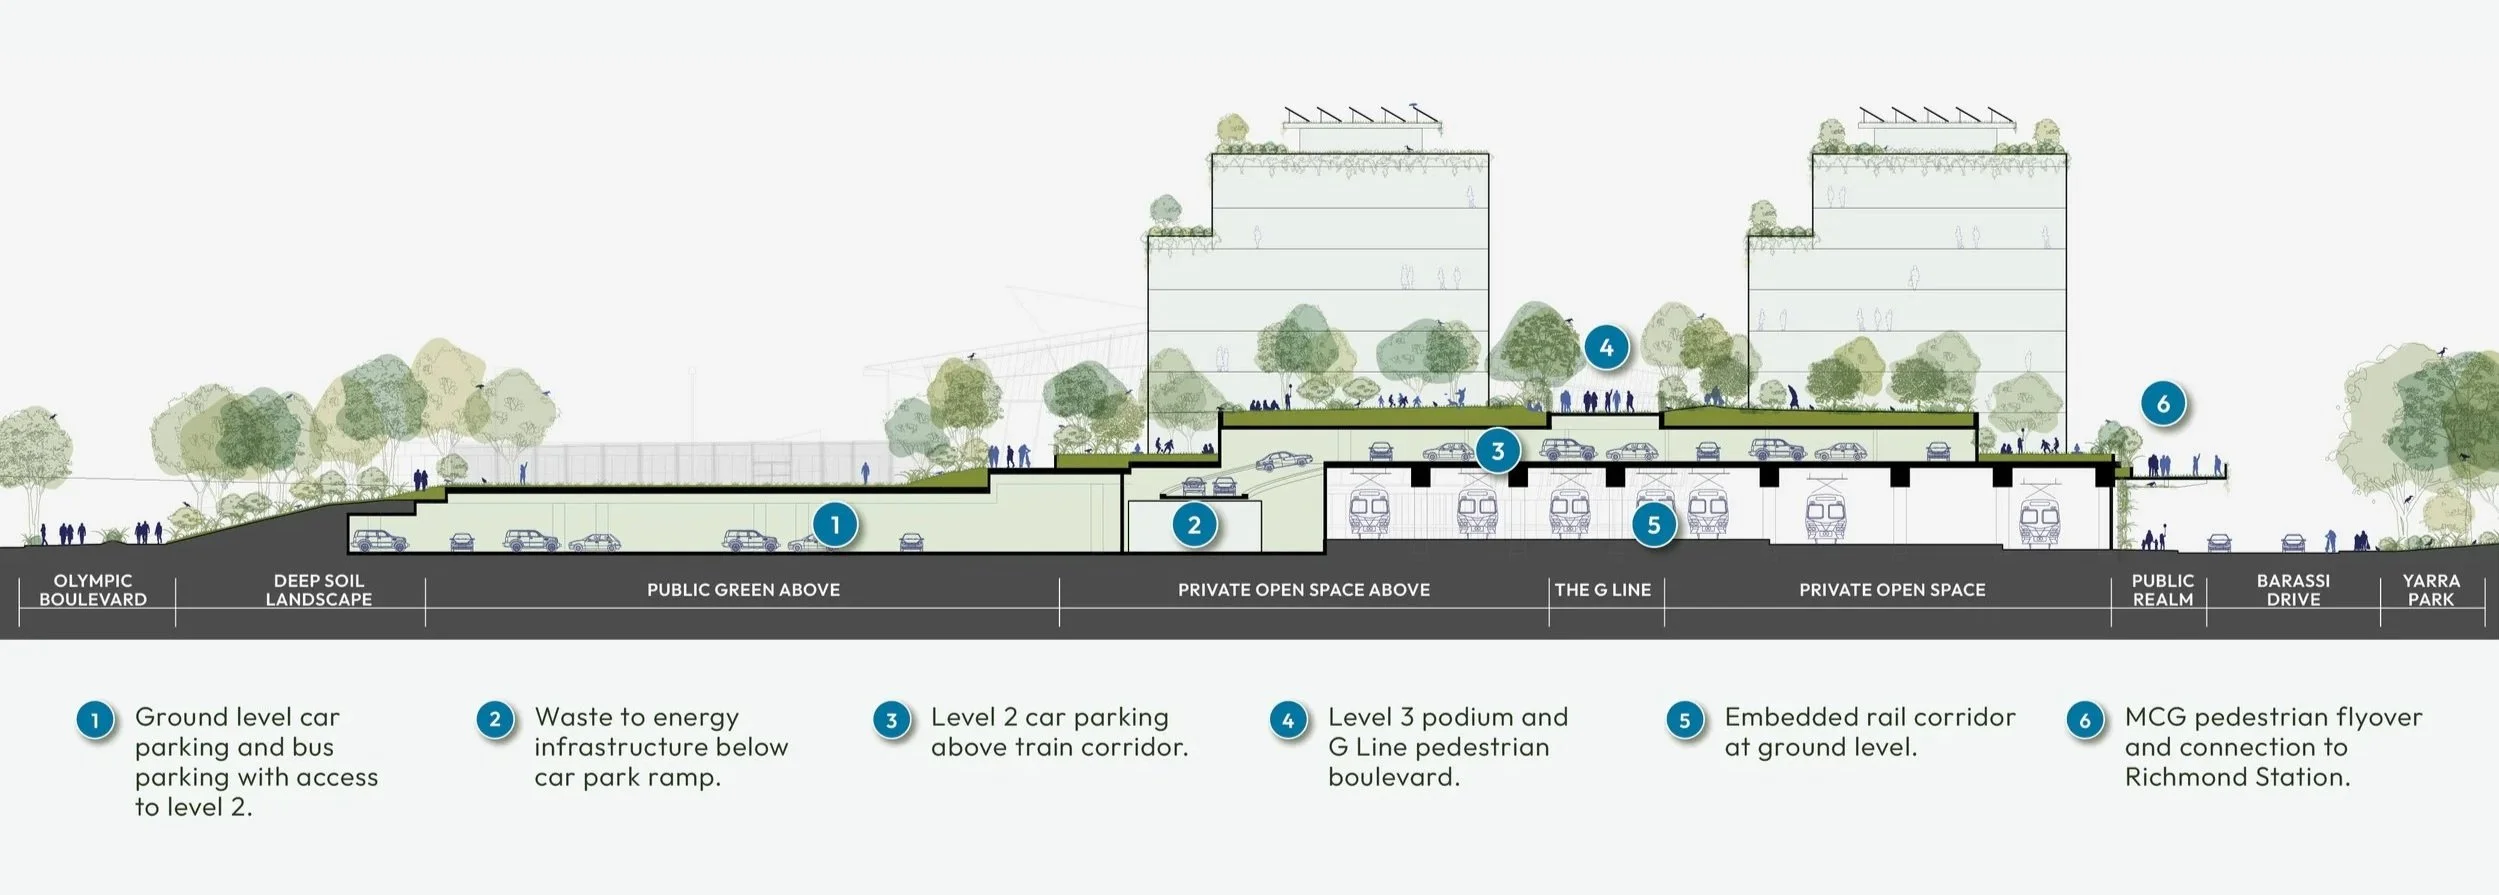
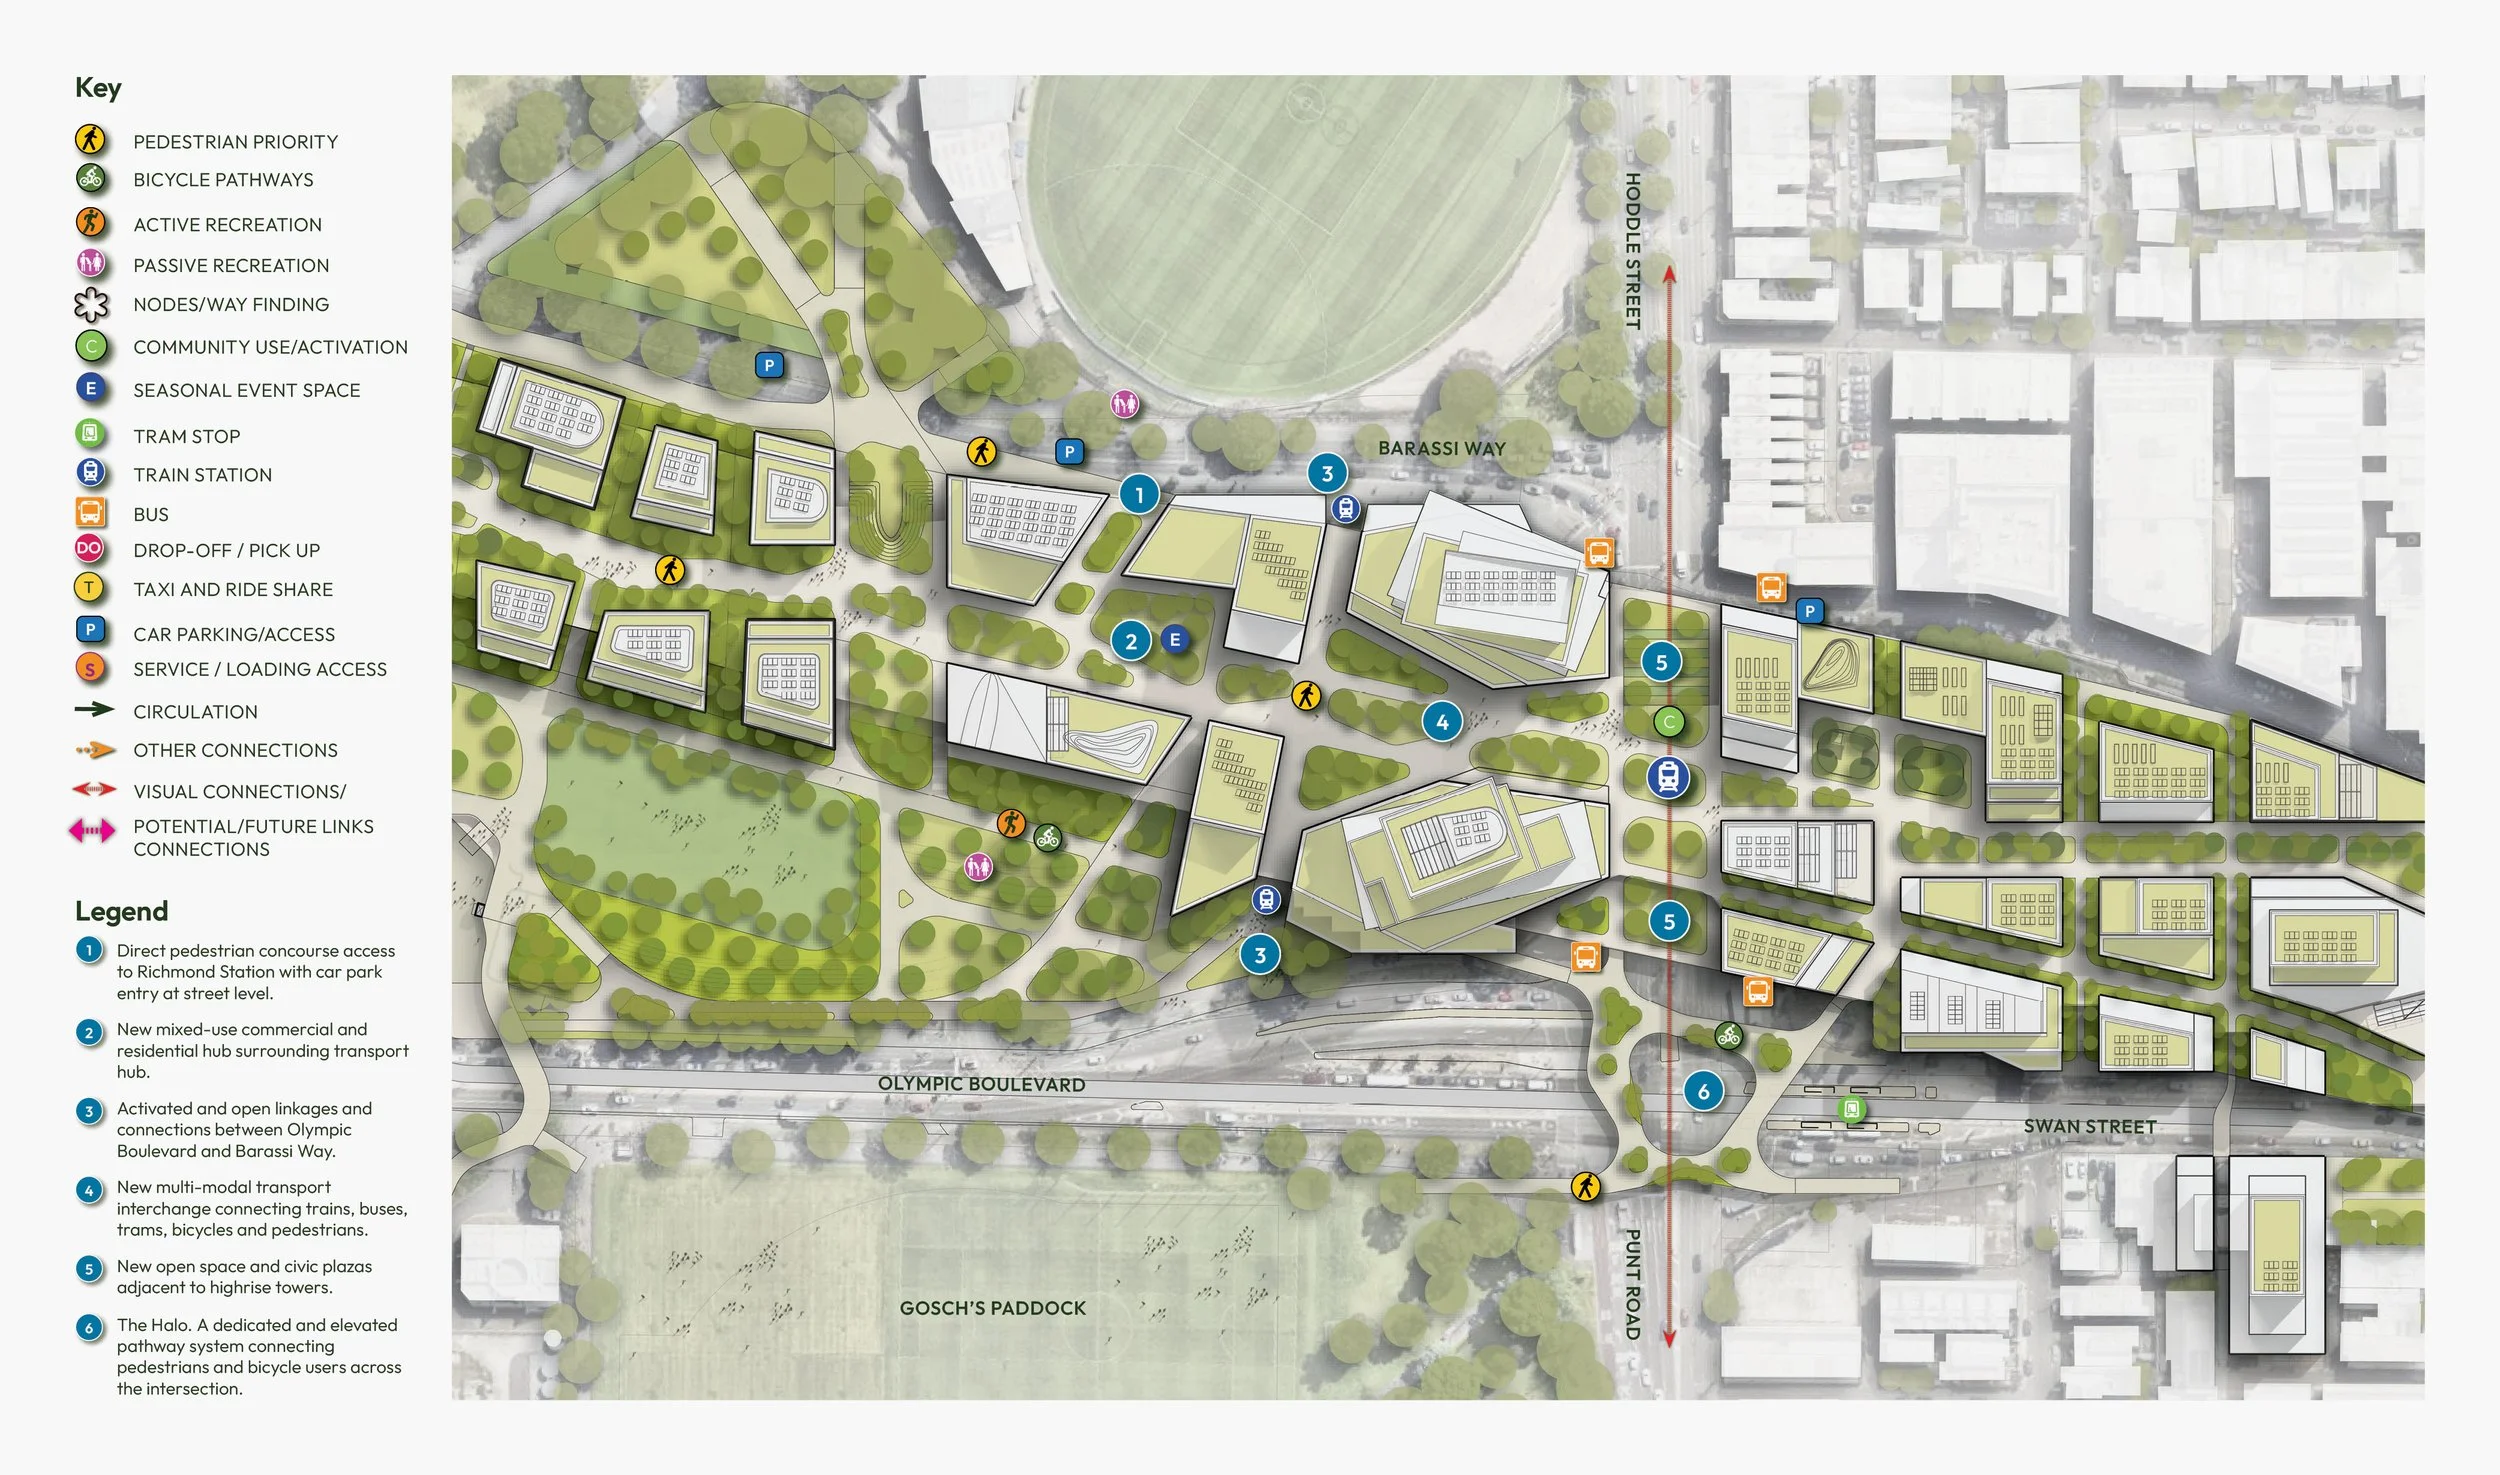
Richmond Circus
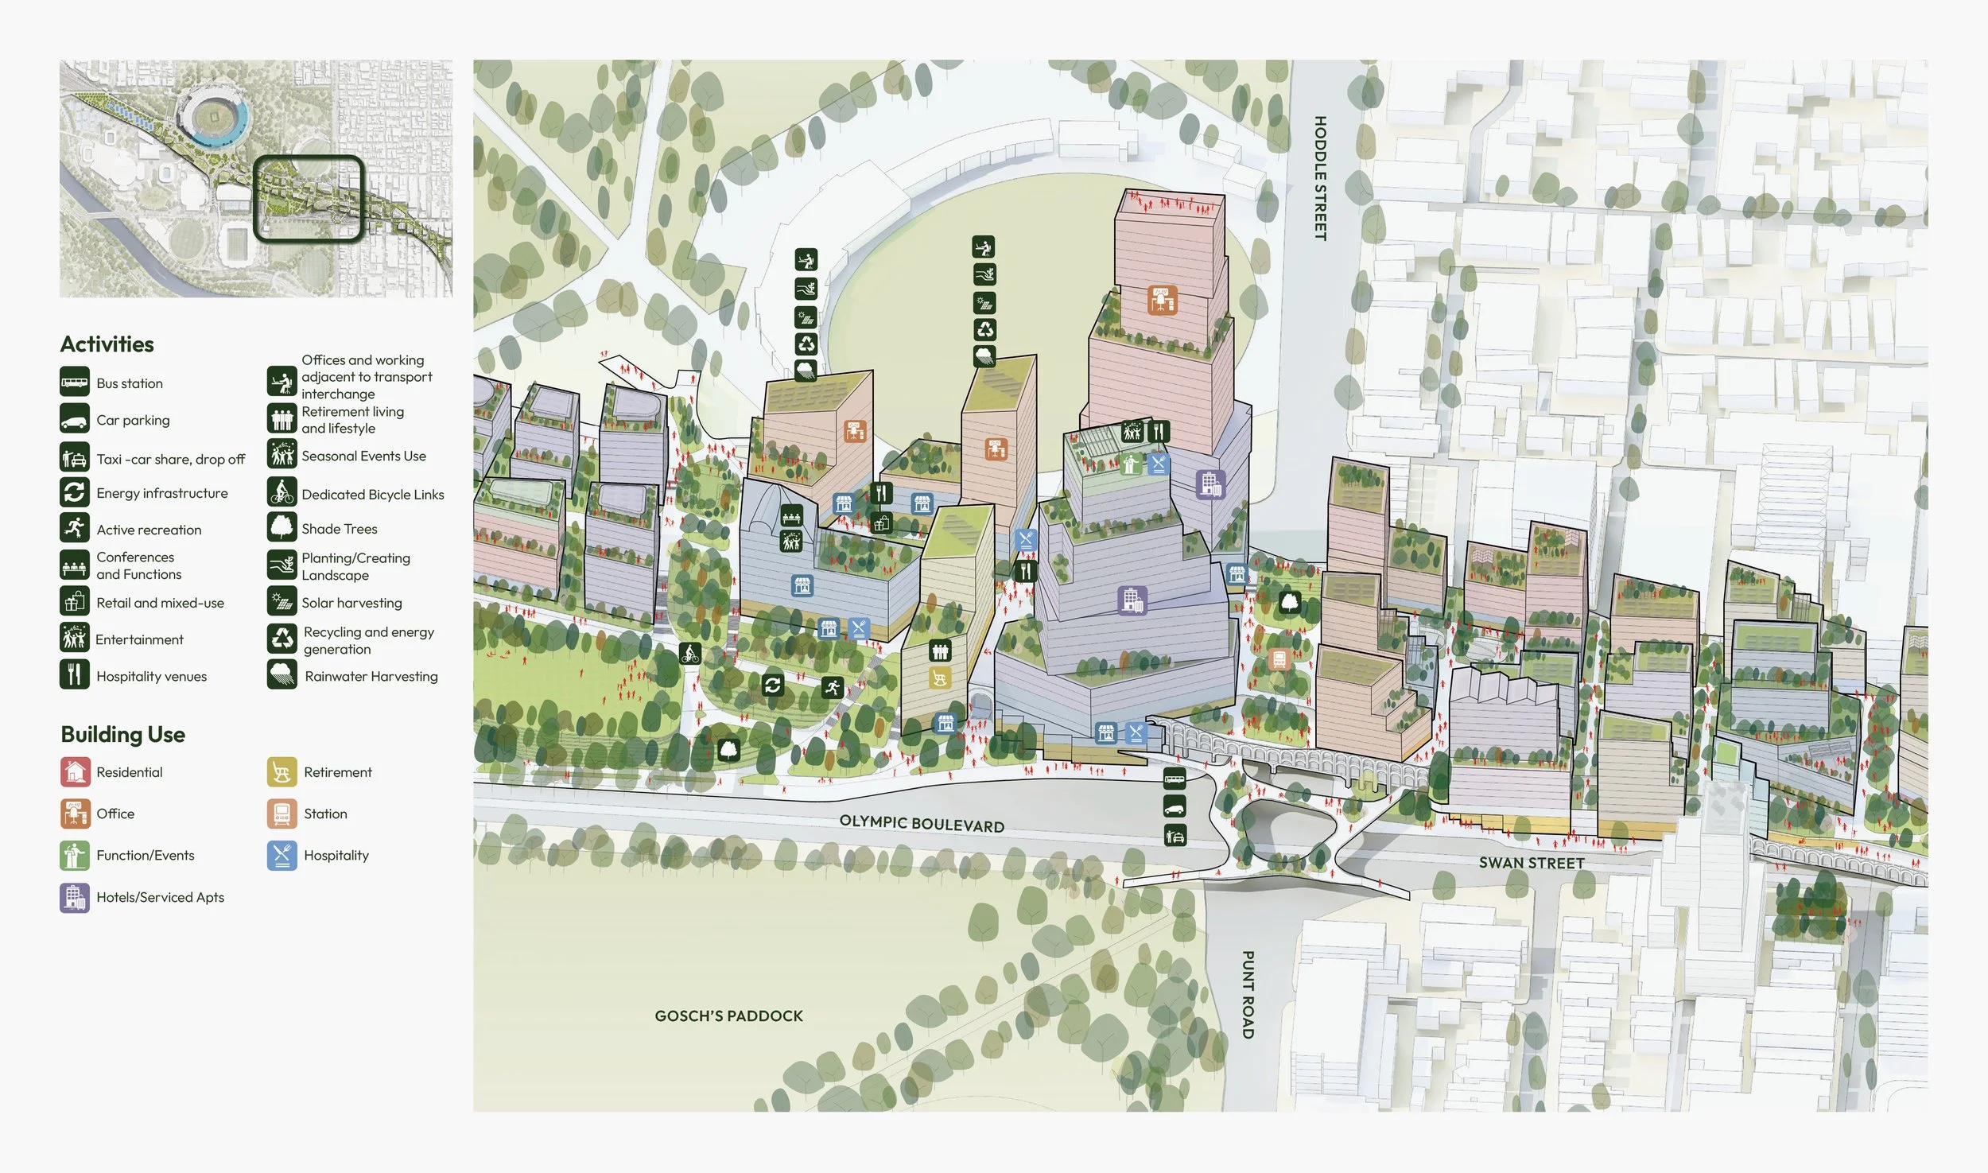
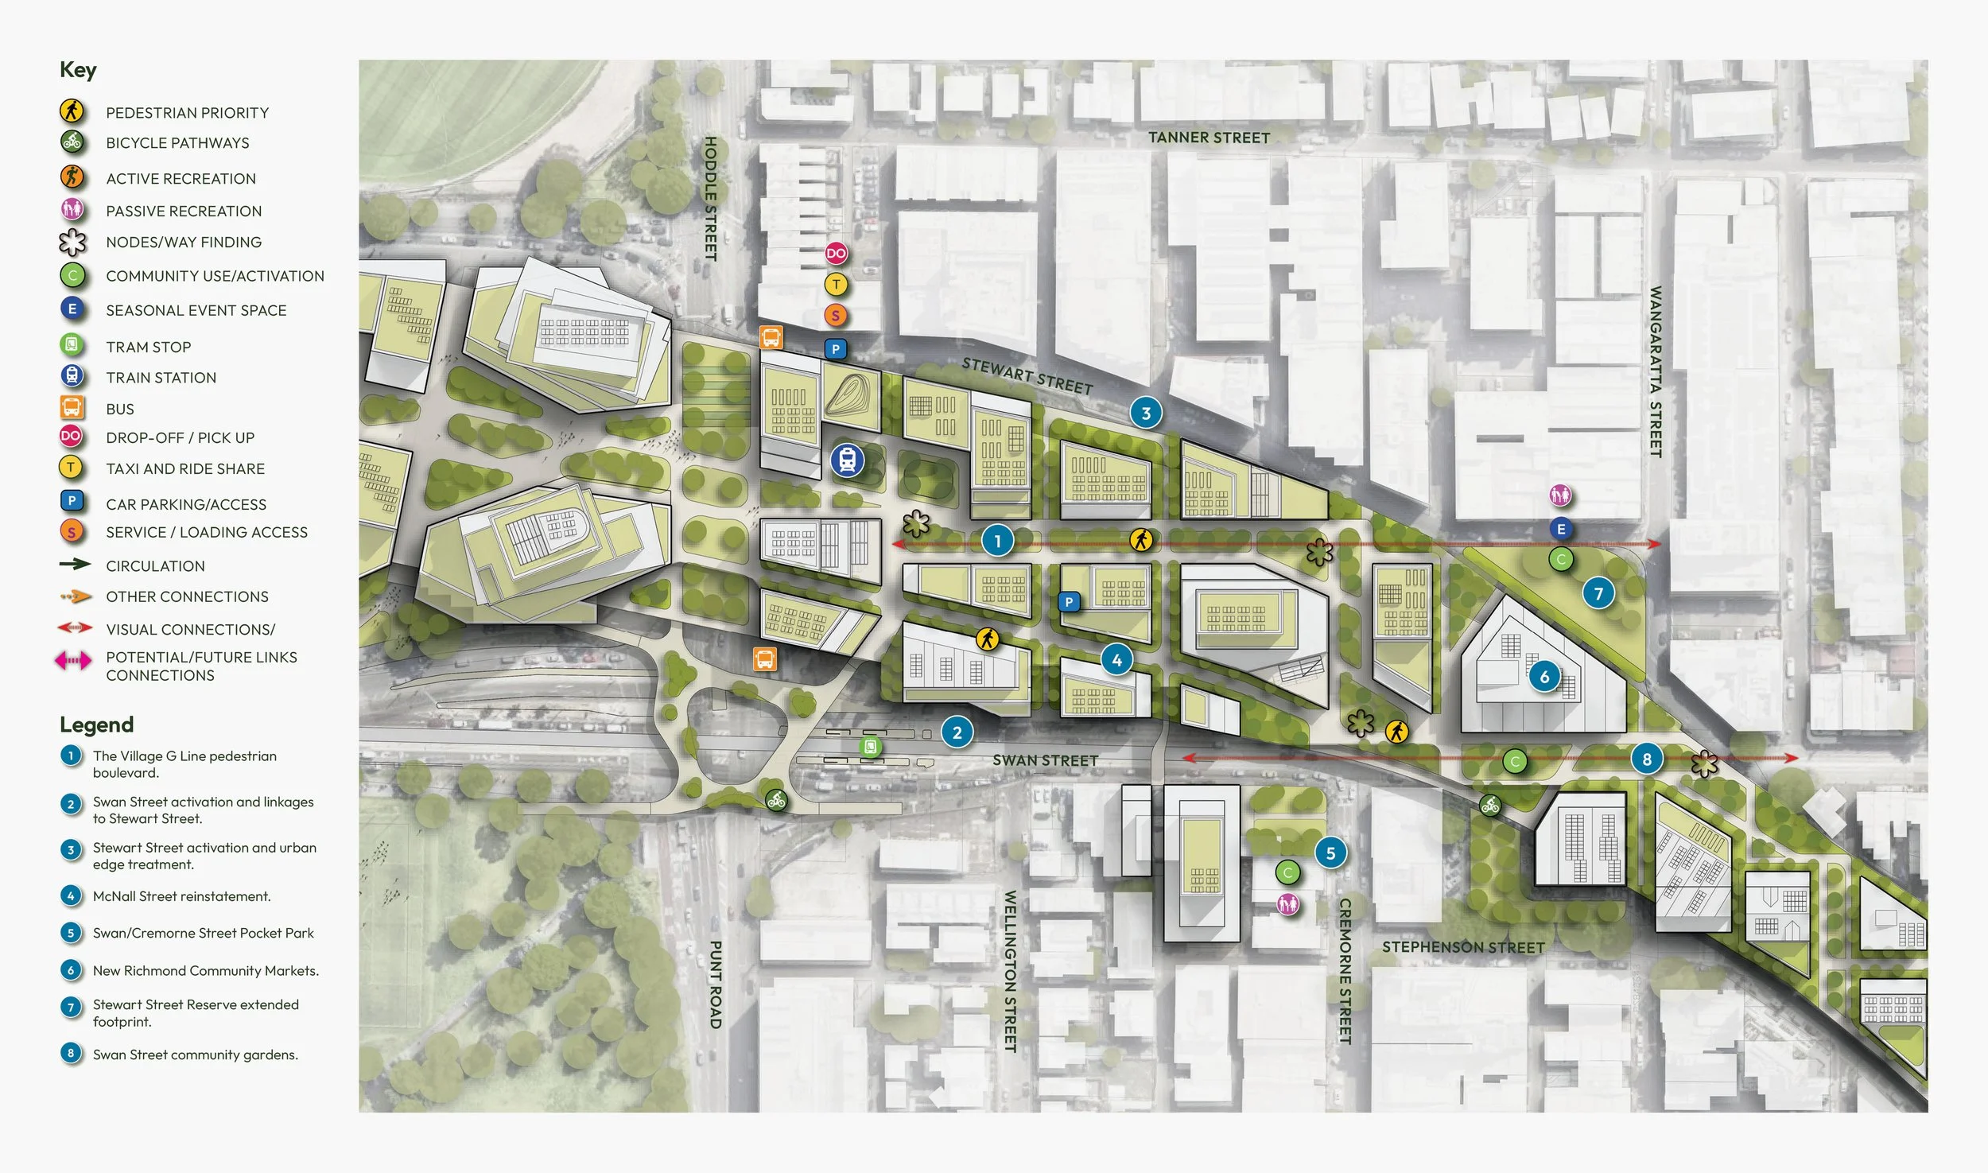
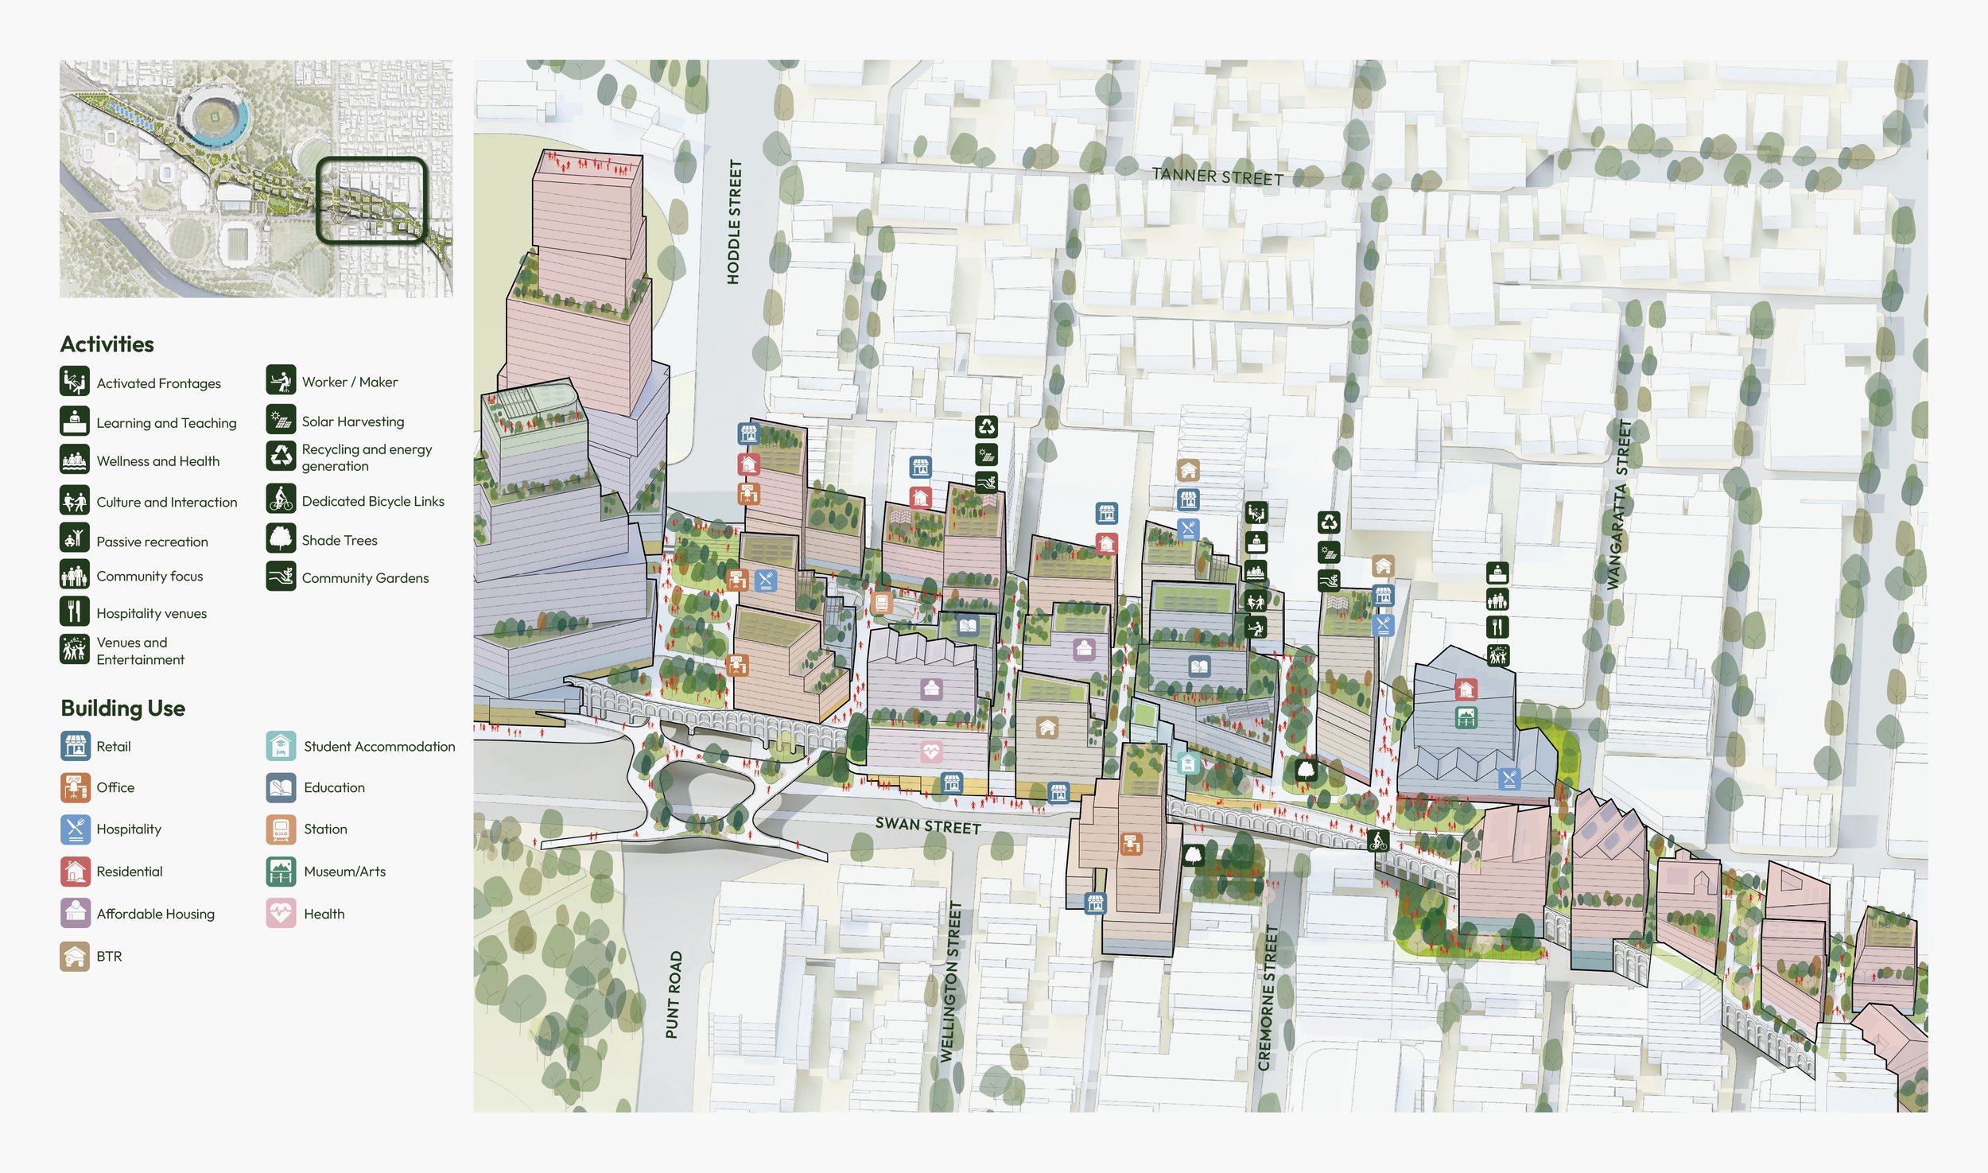
The Village
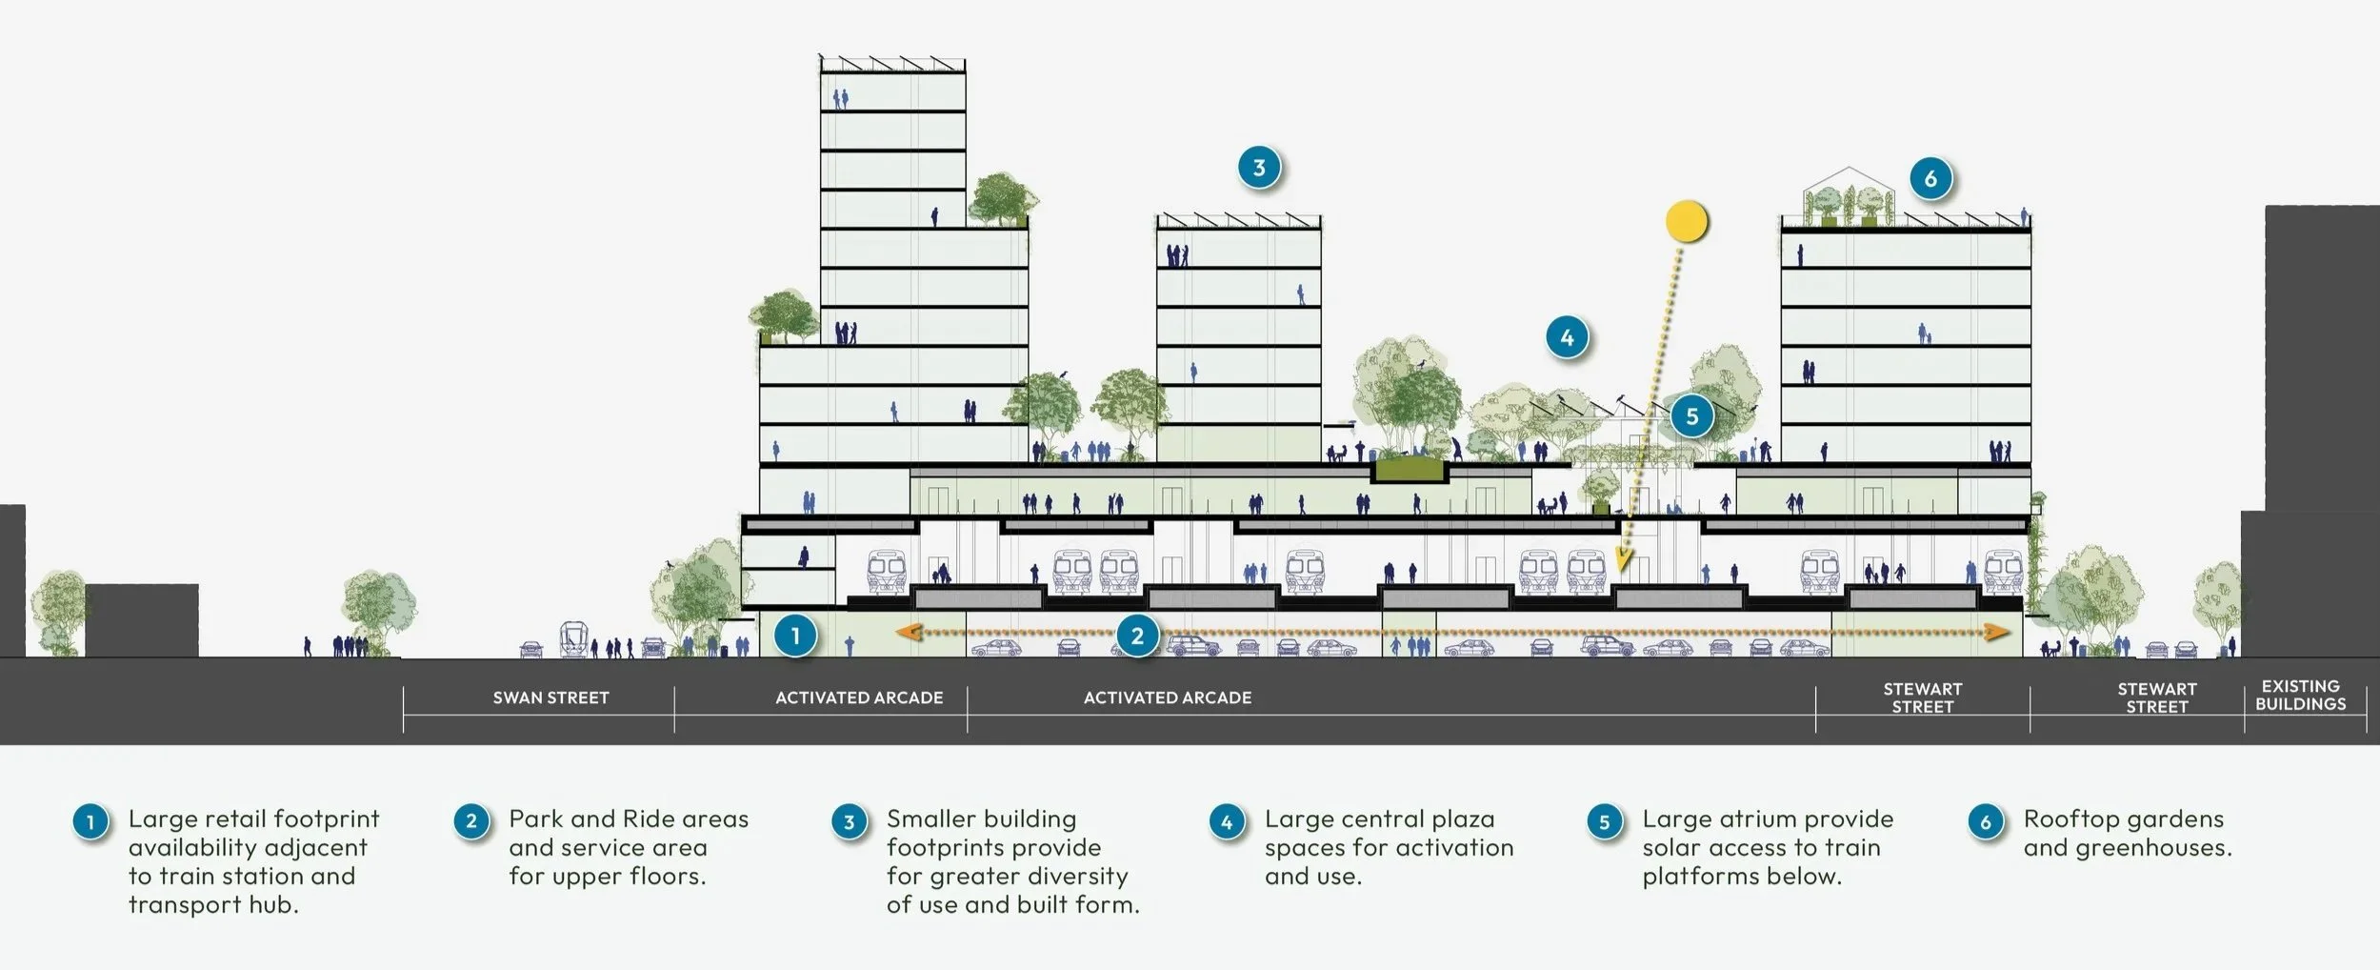
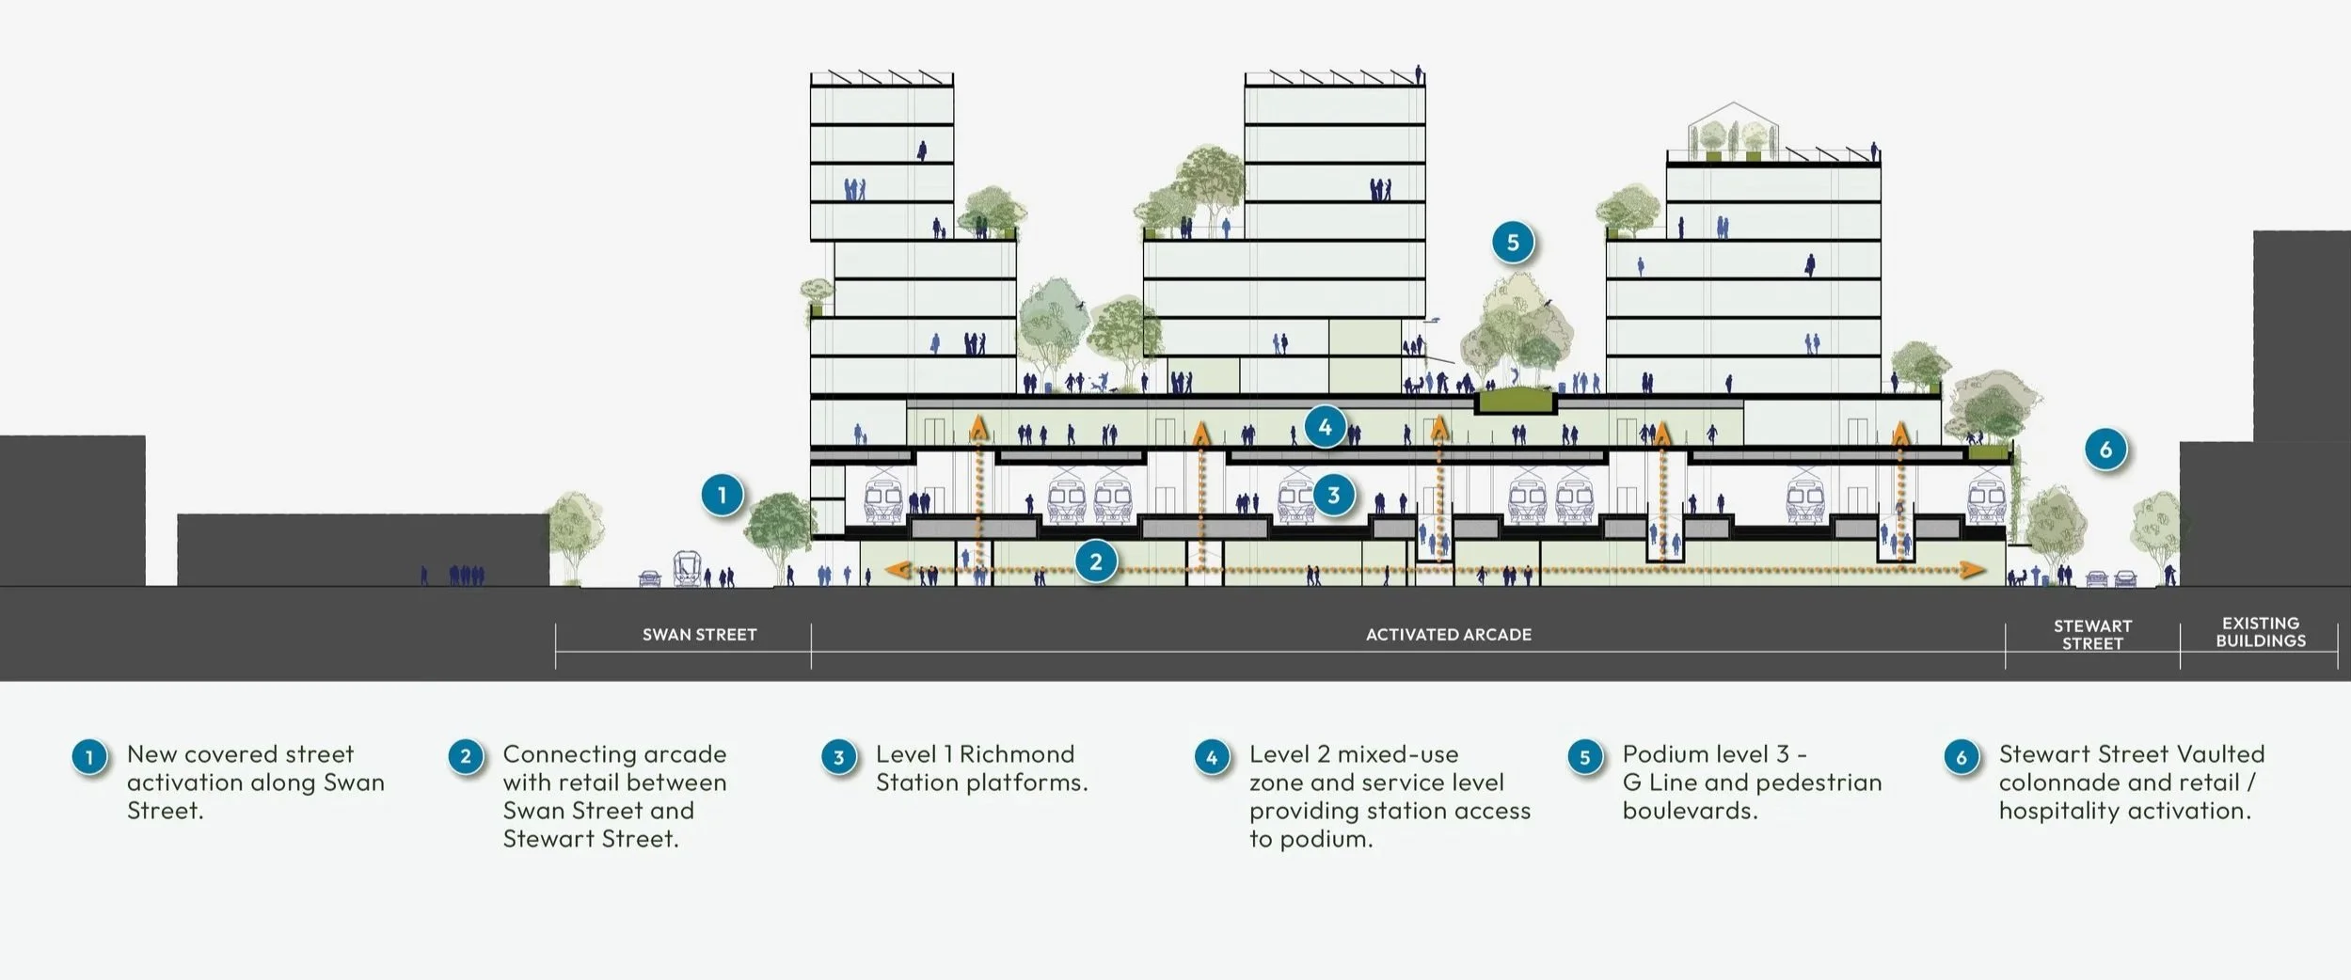
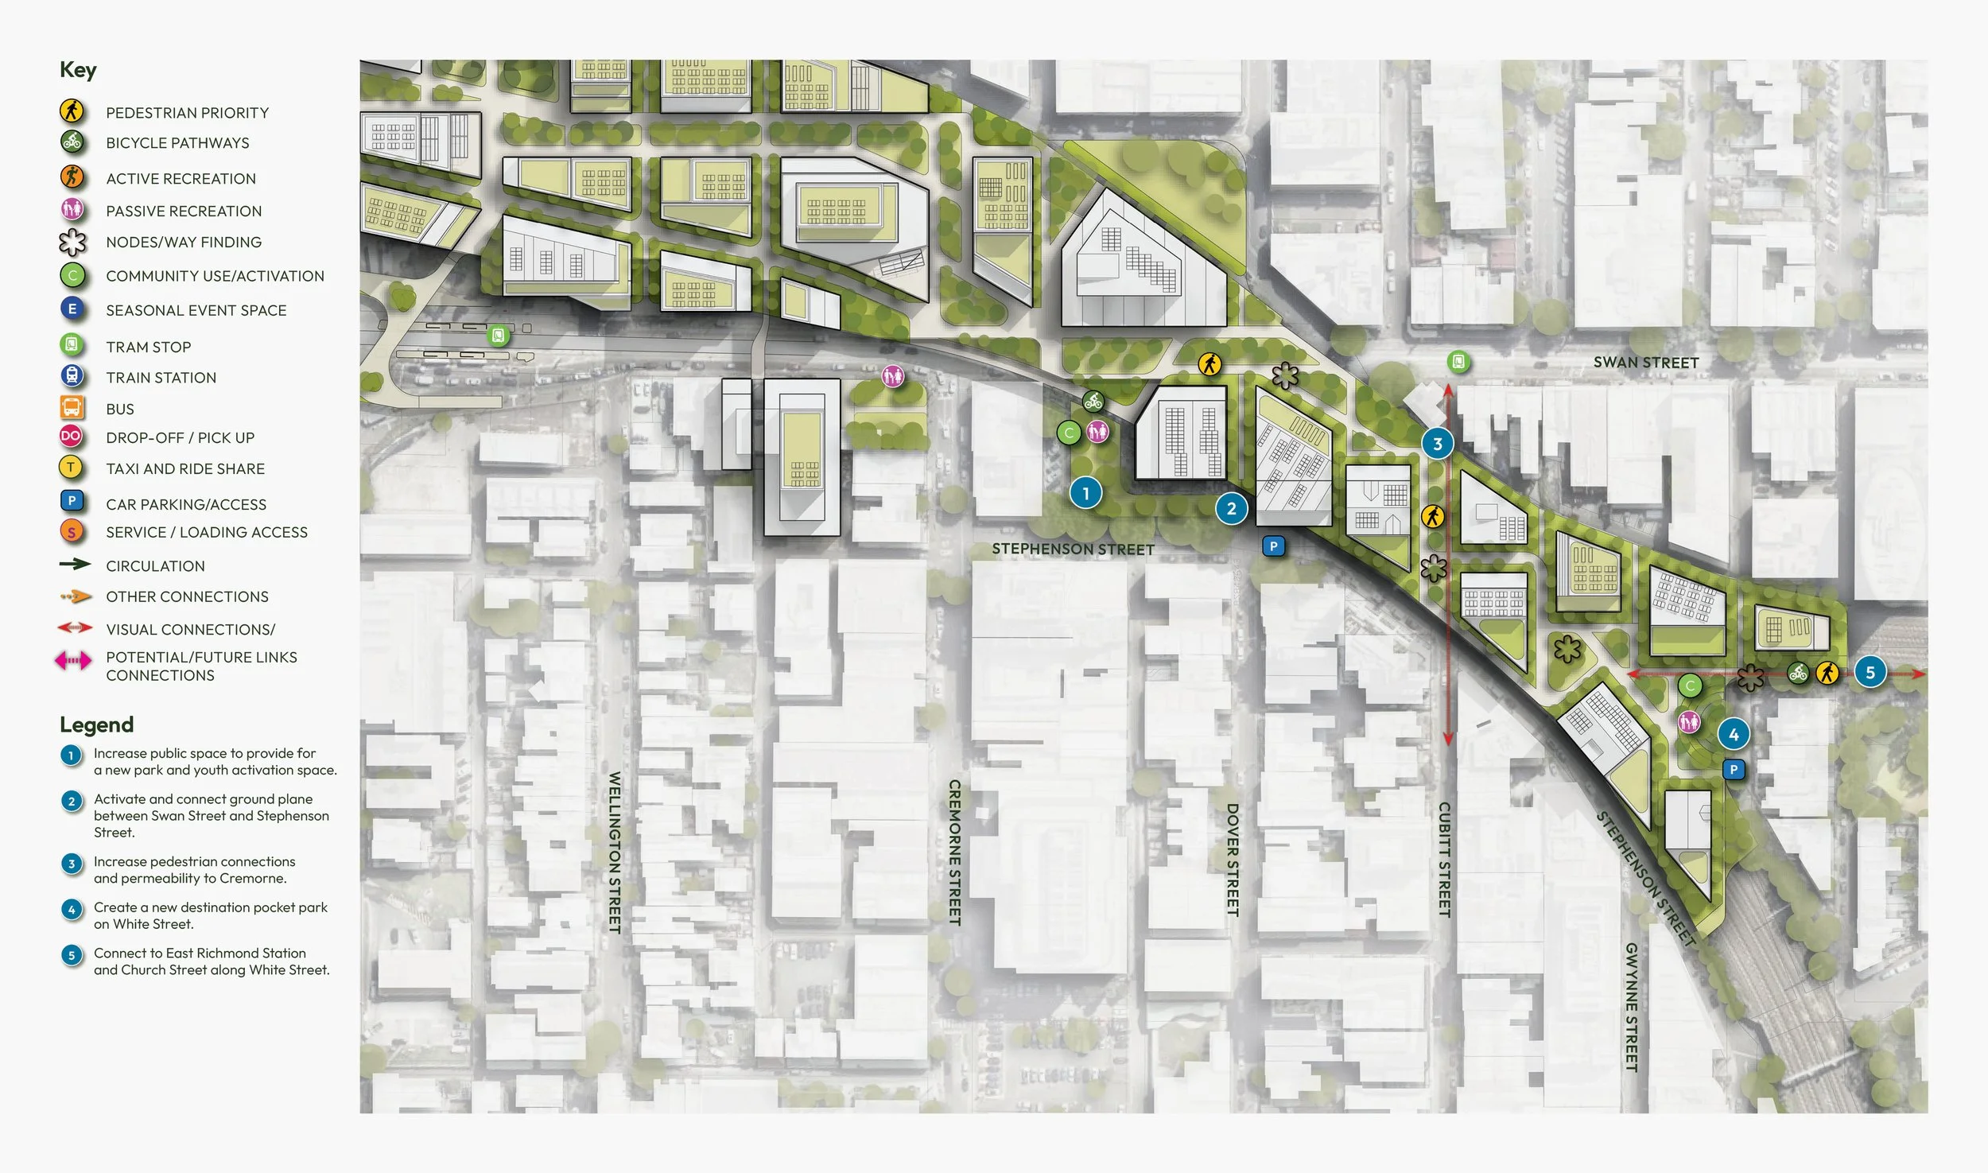
Cremorne Commons