Big Ideas, Real Impact
LINTON RESERVE PAVILION
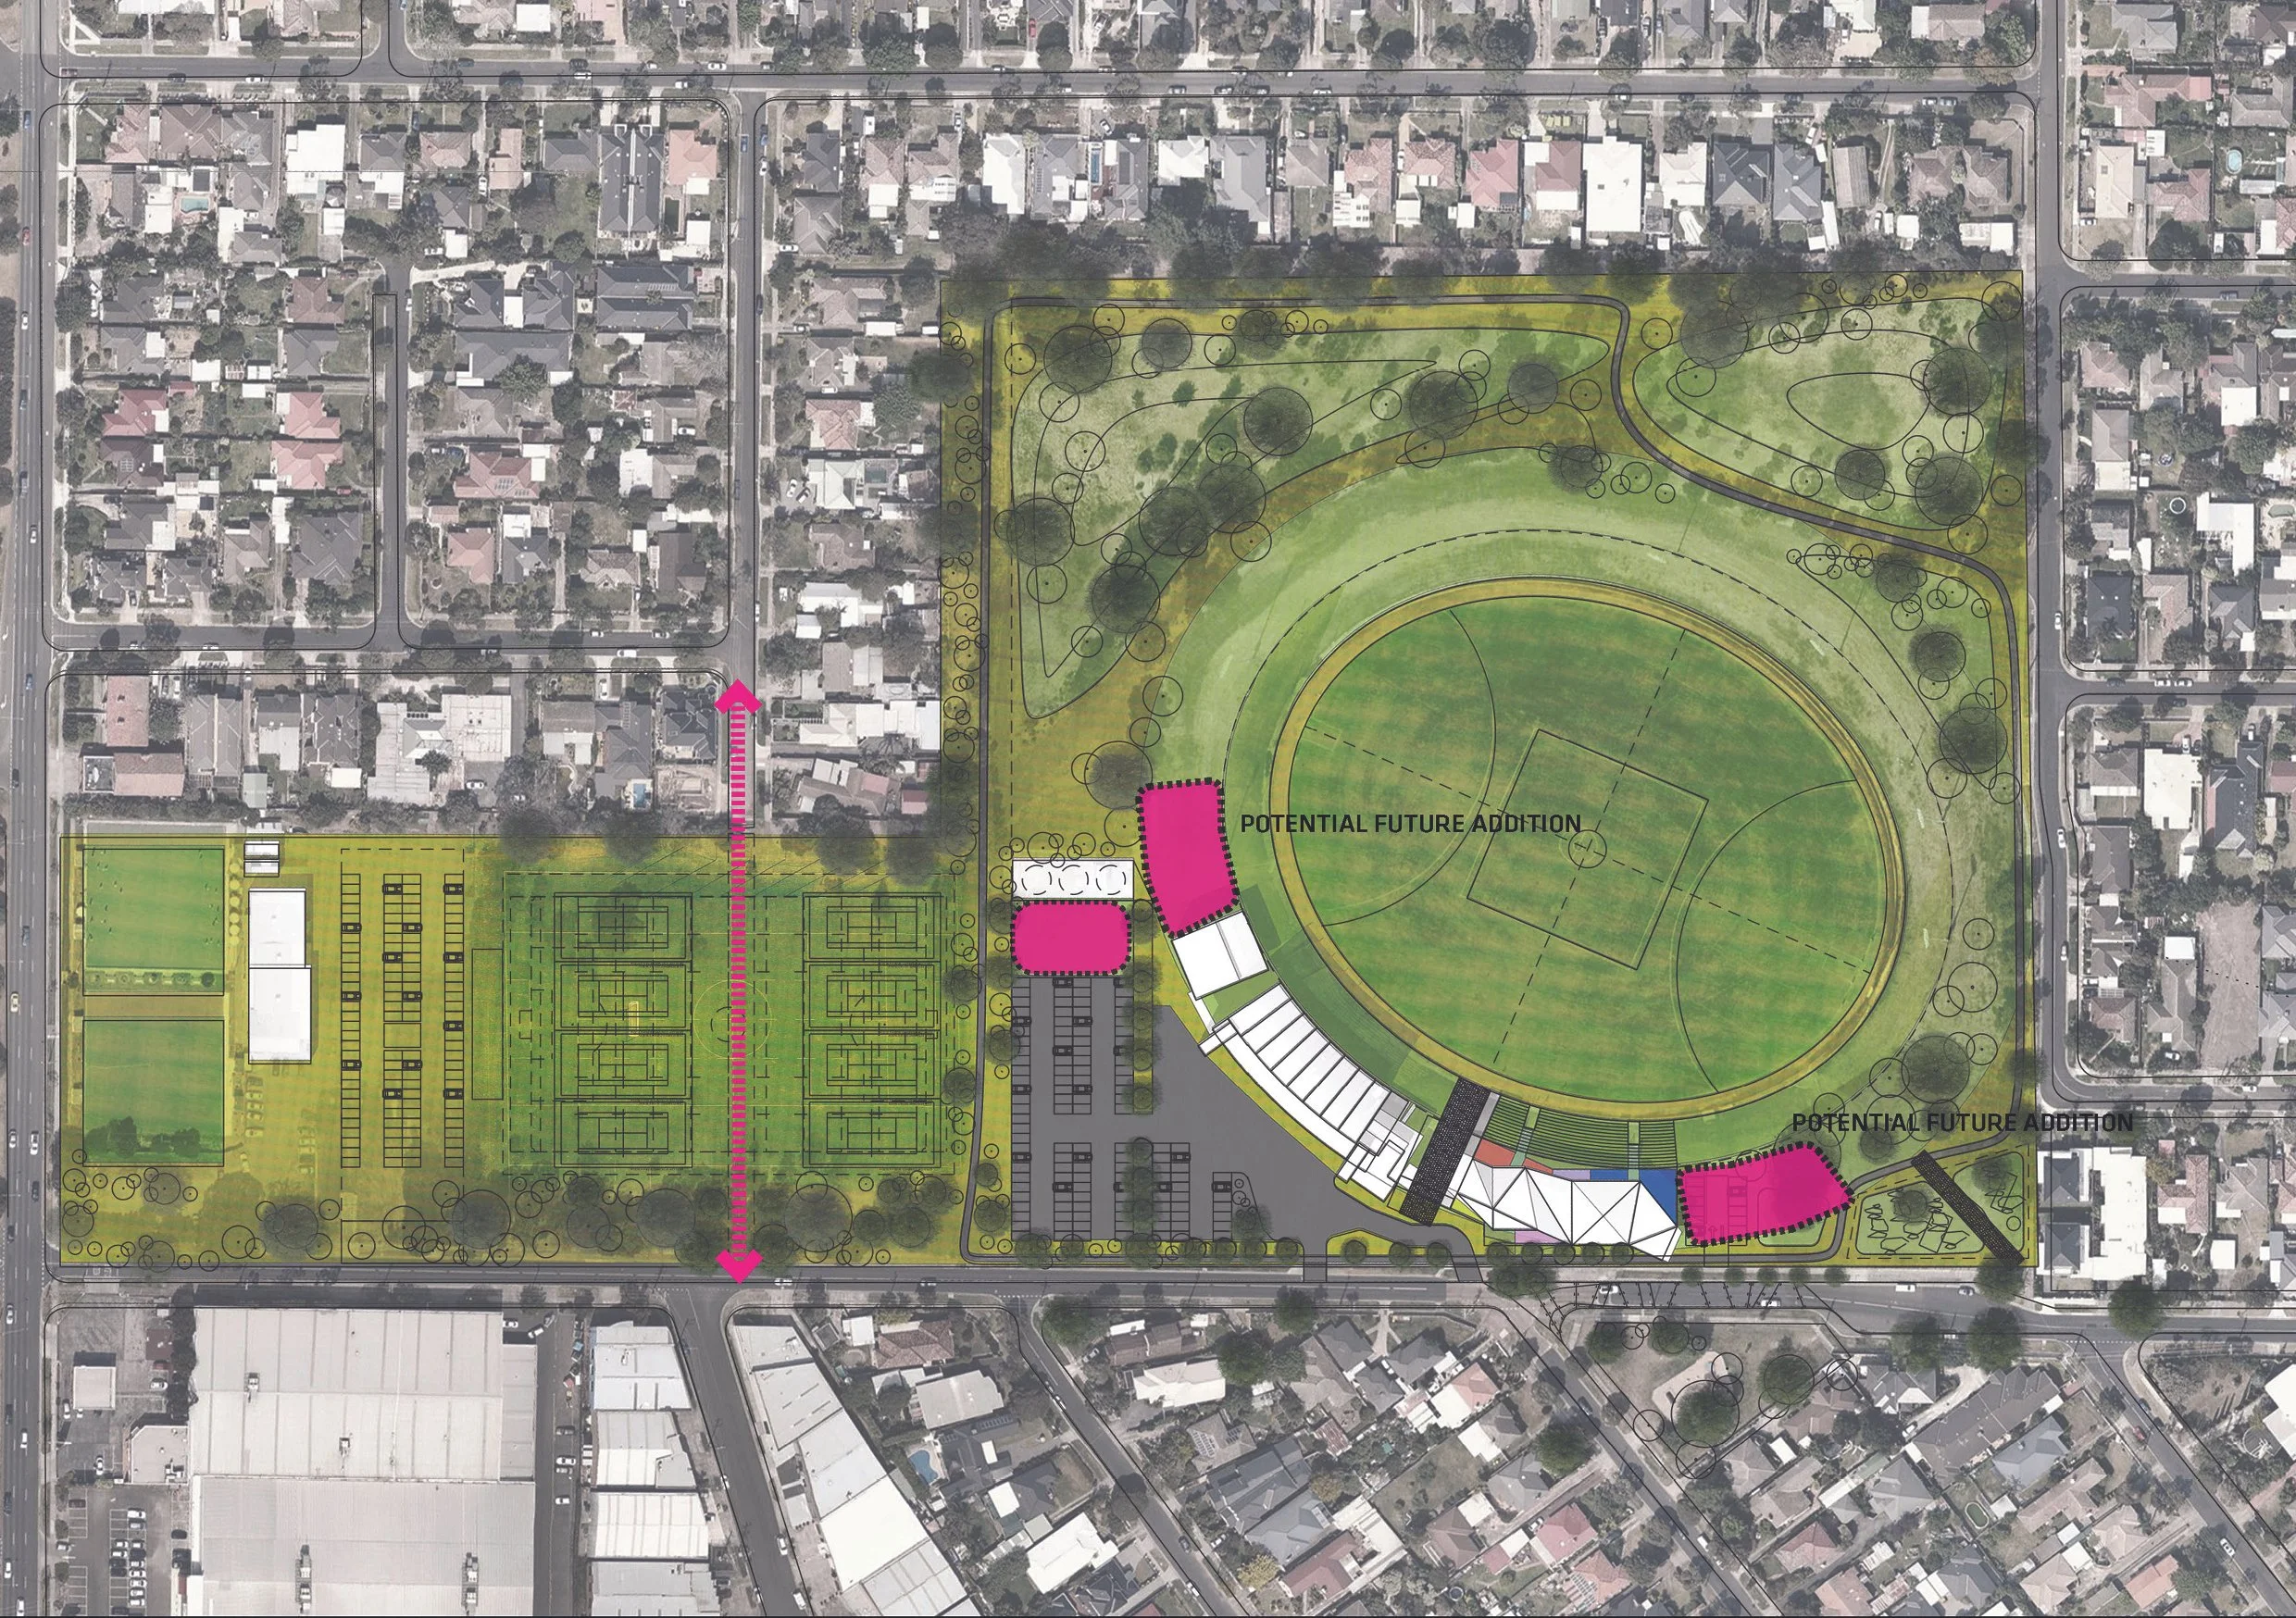
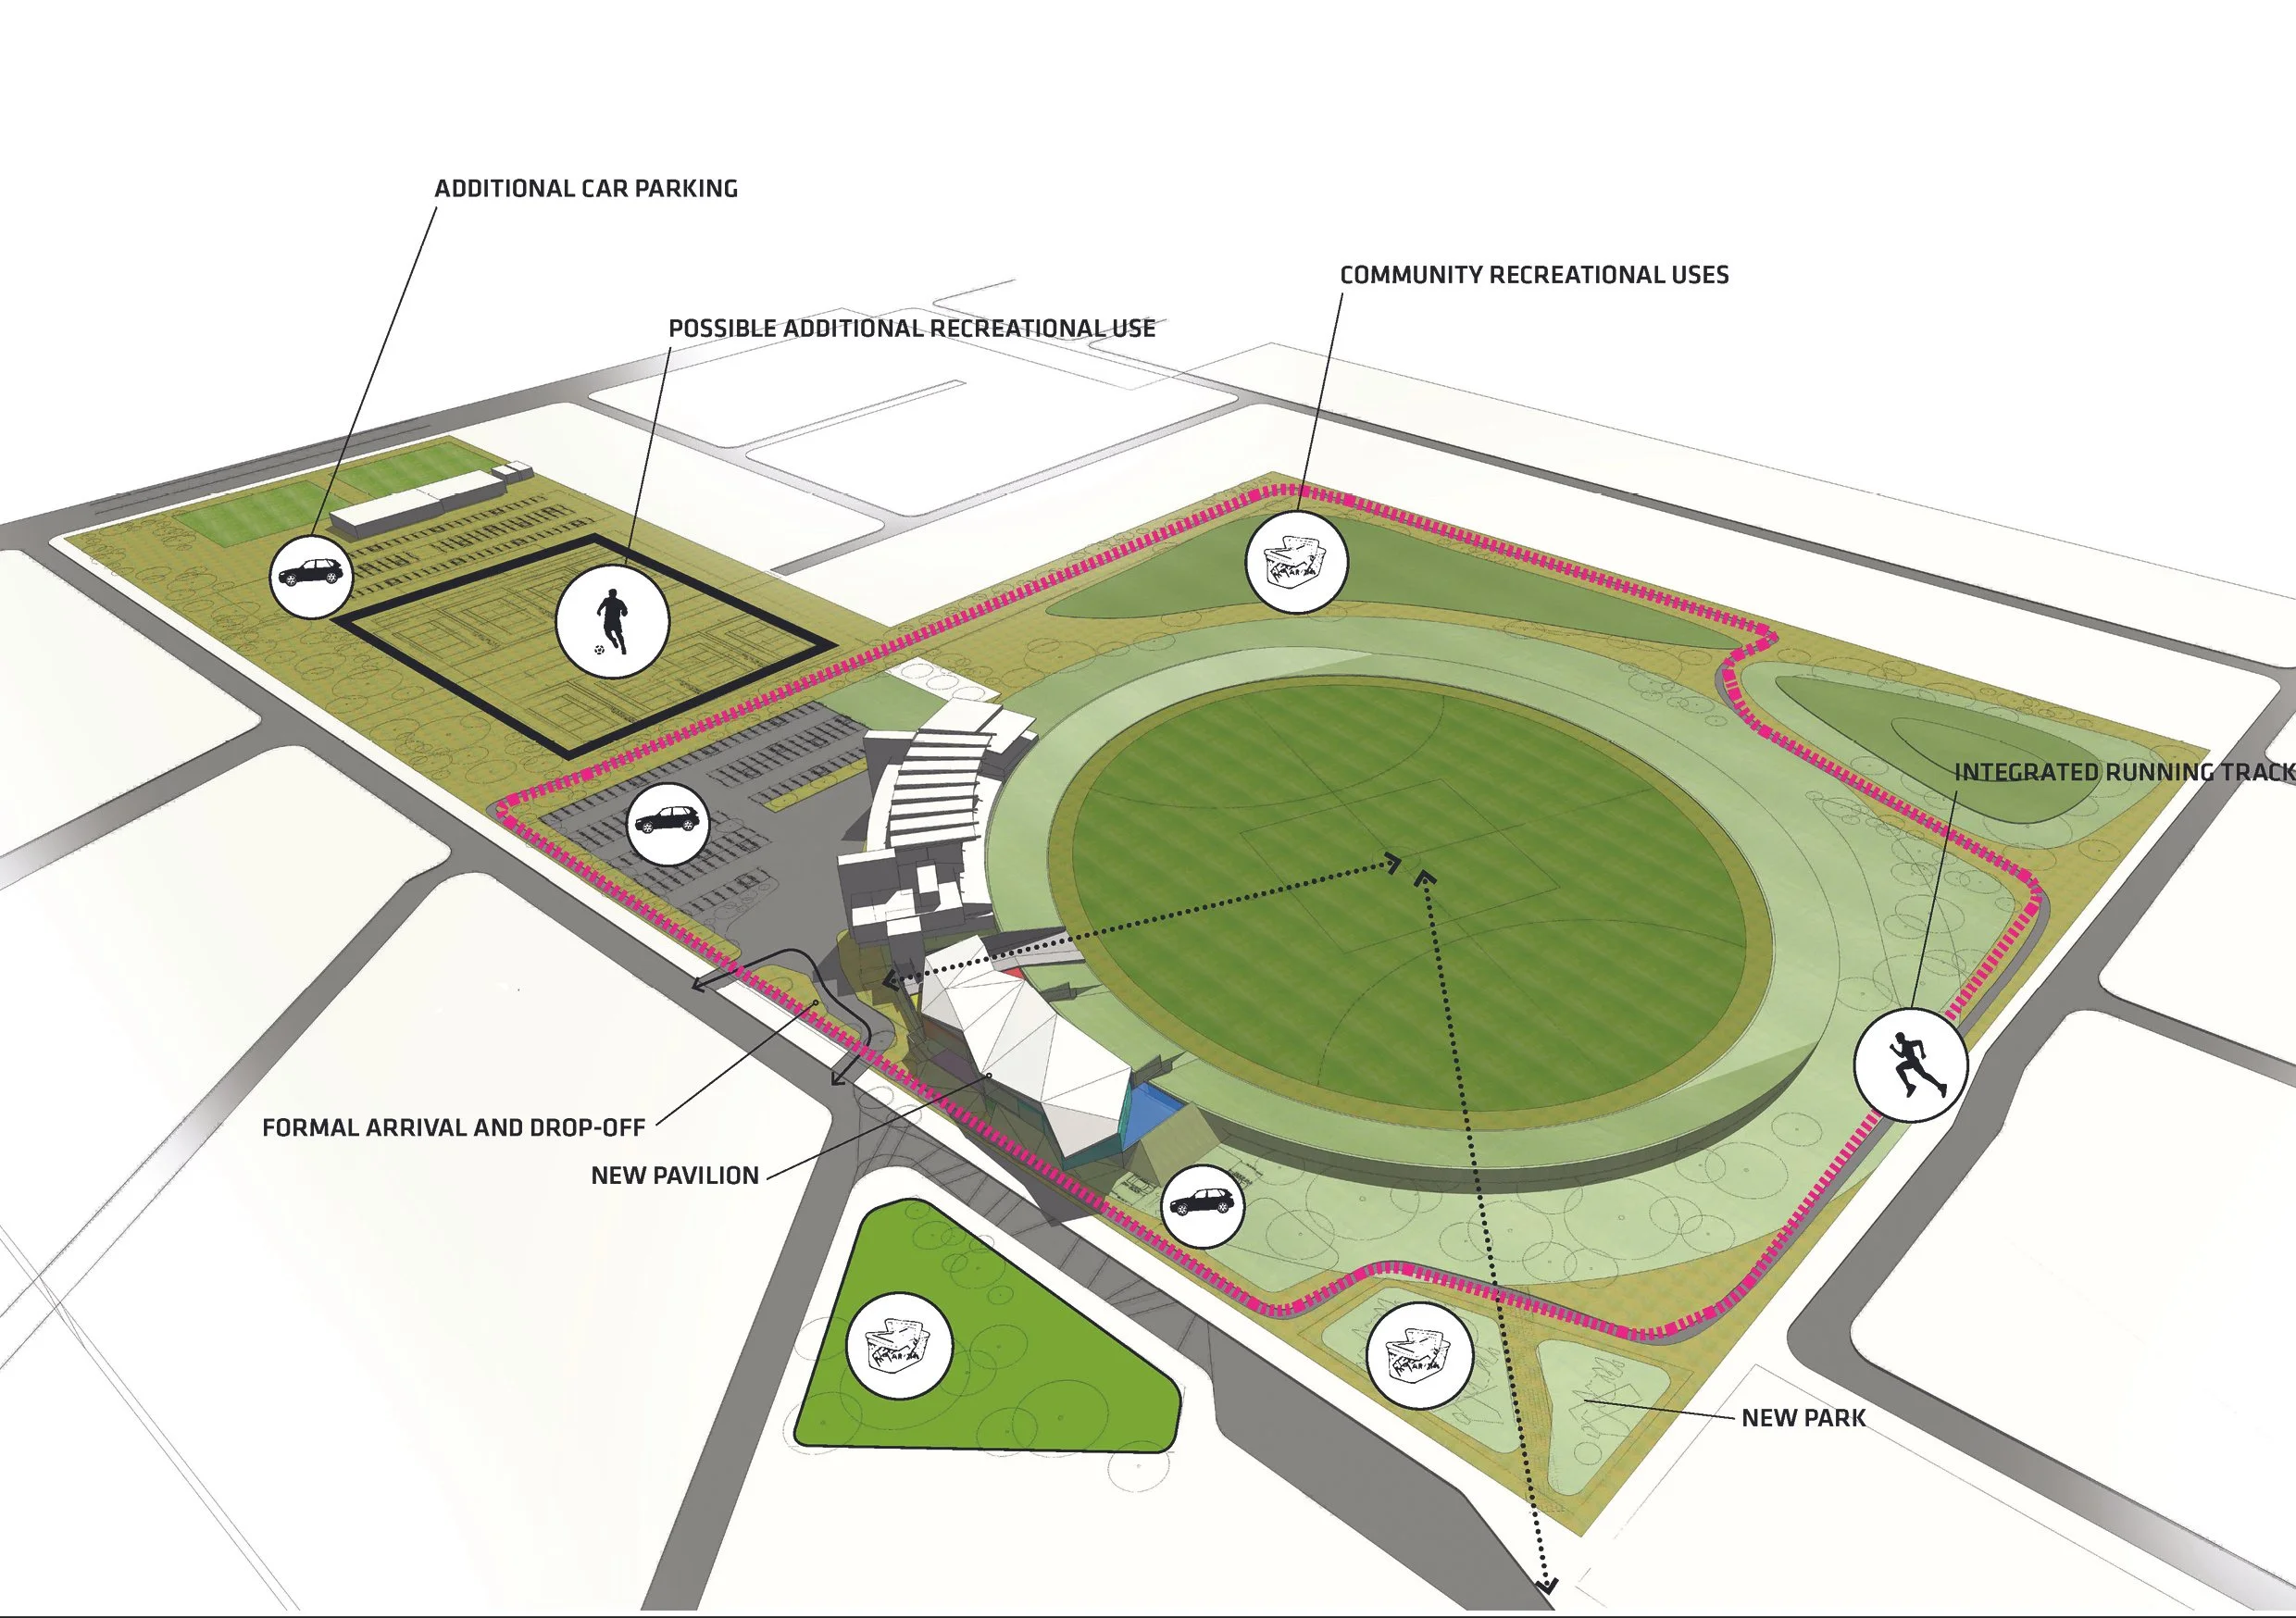
MASTER PLAN
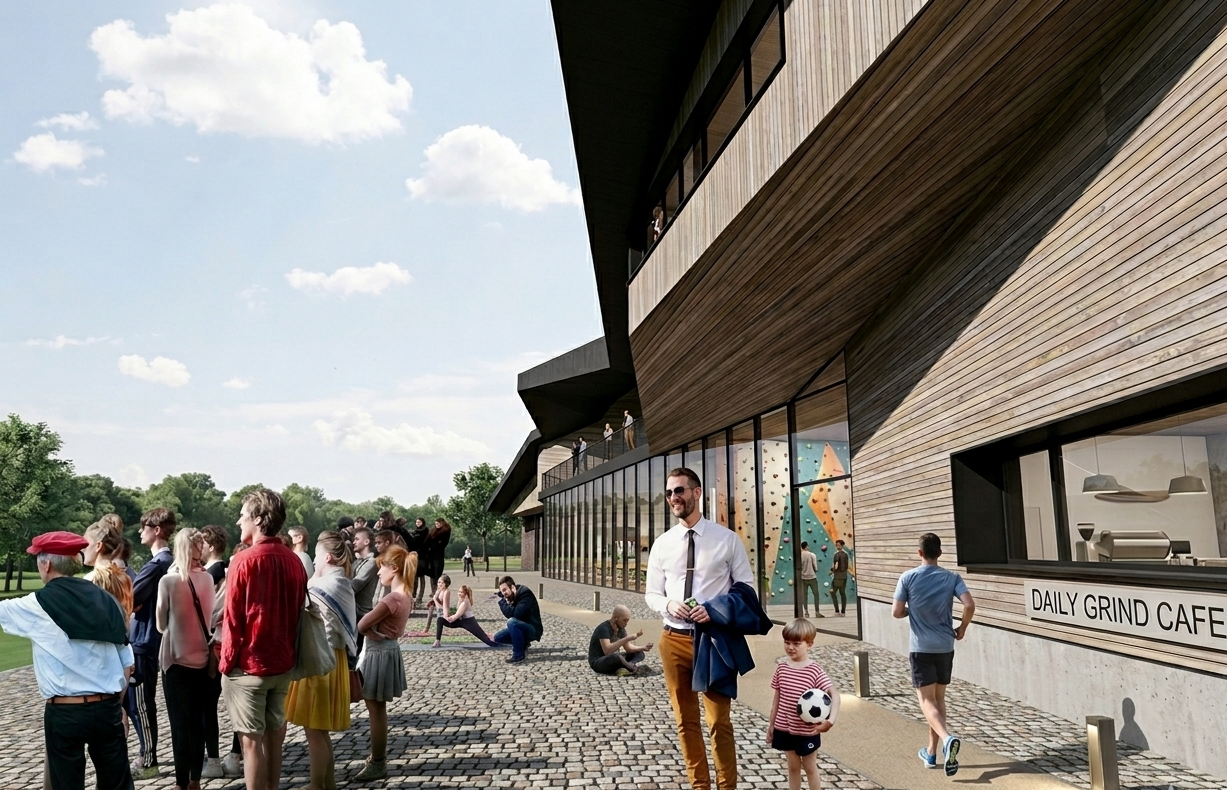
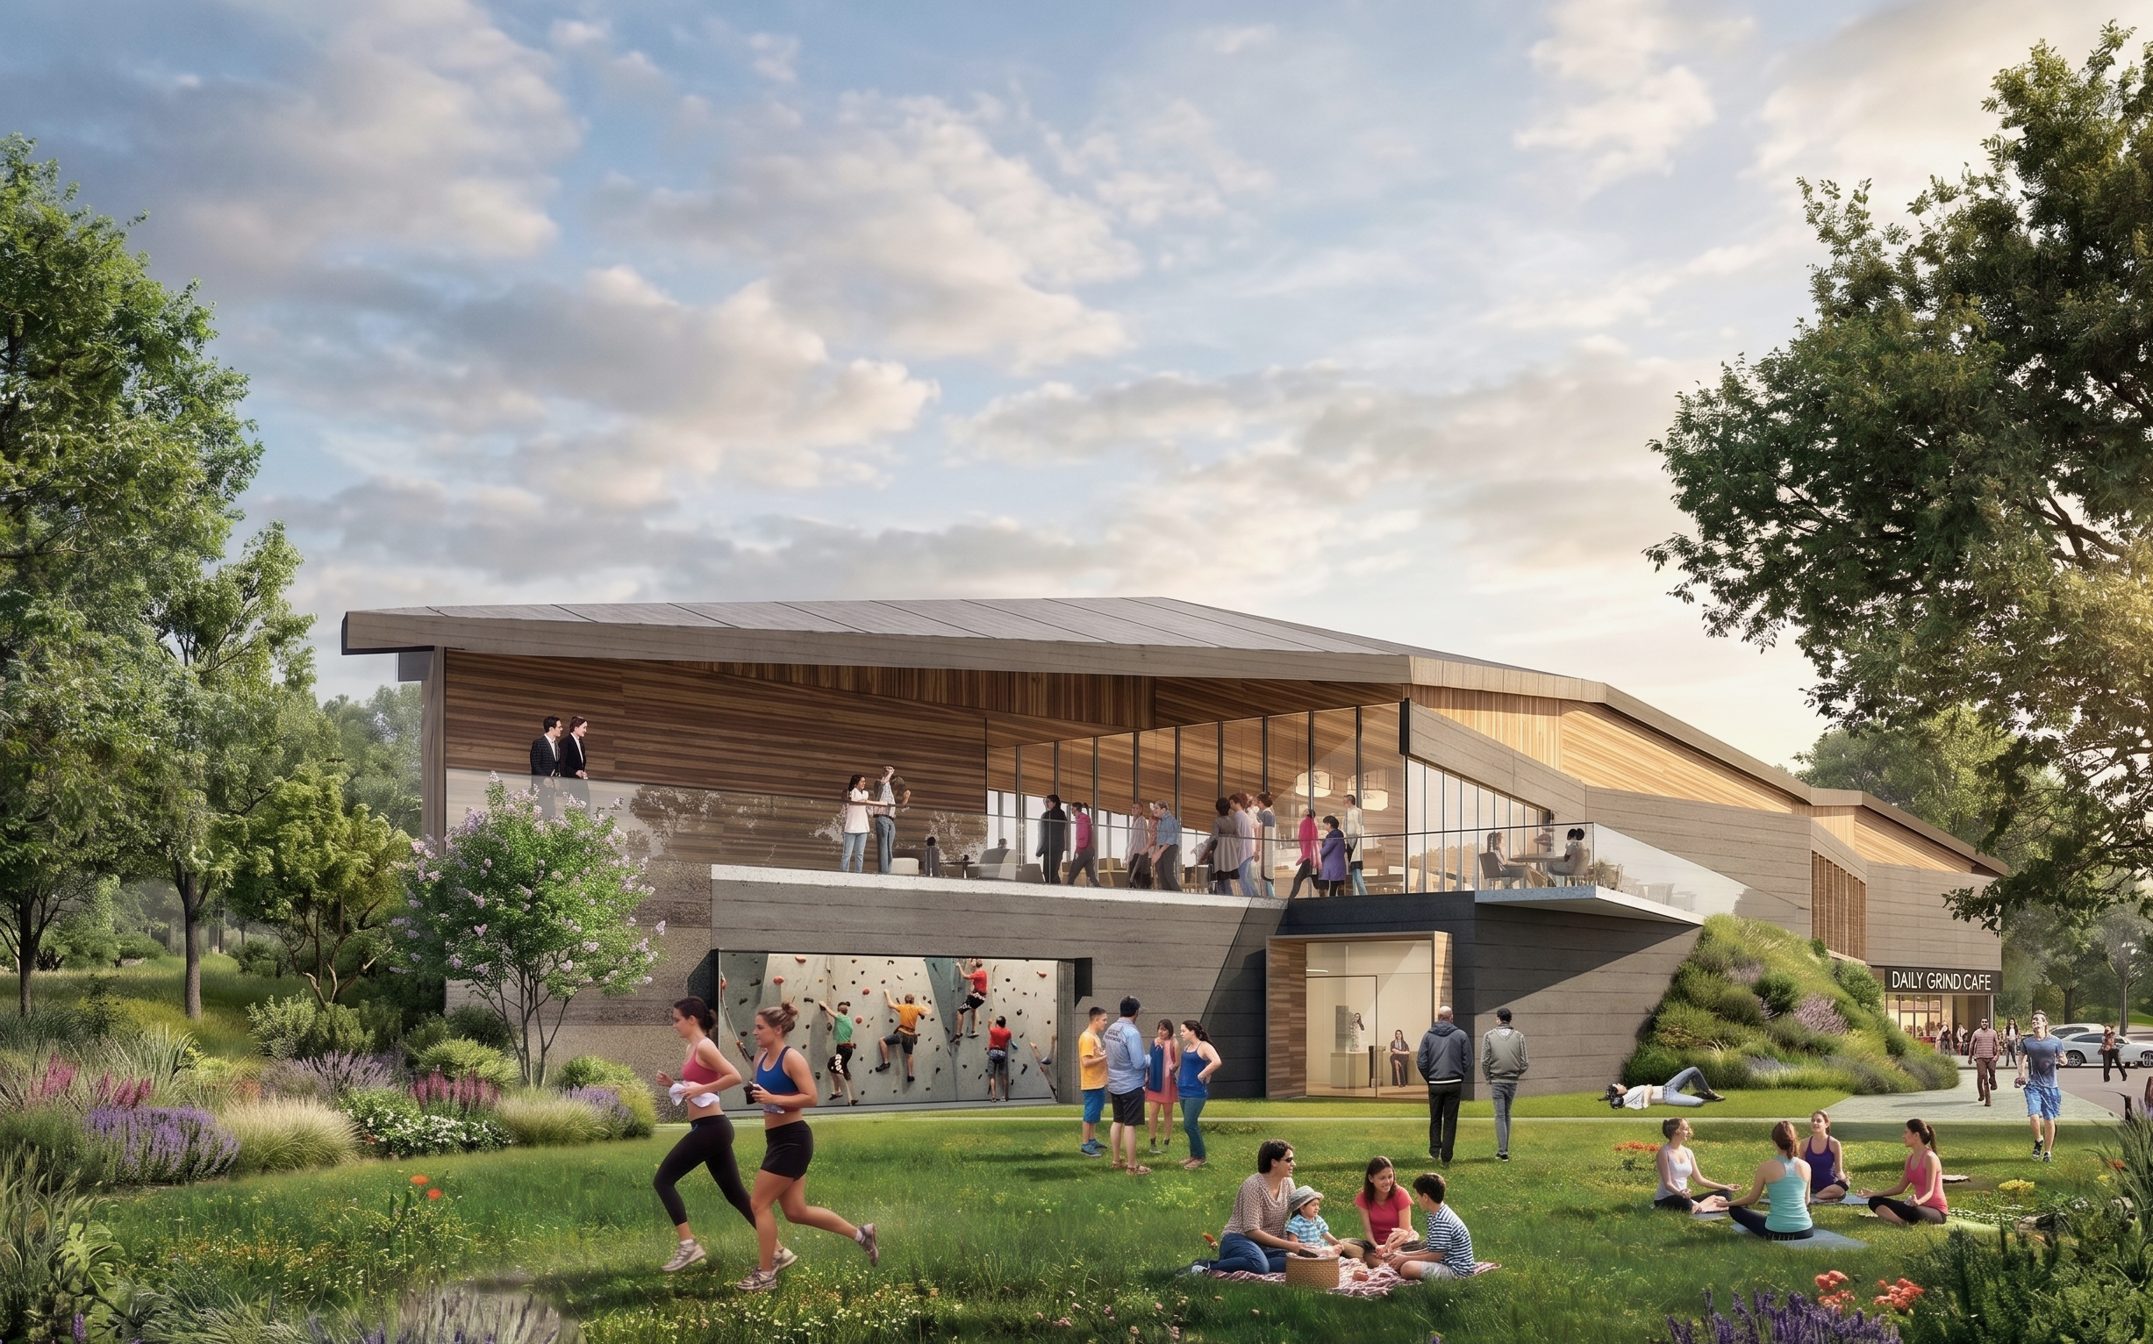
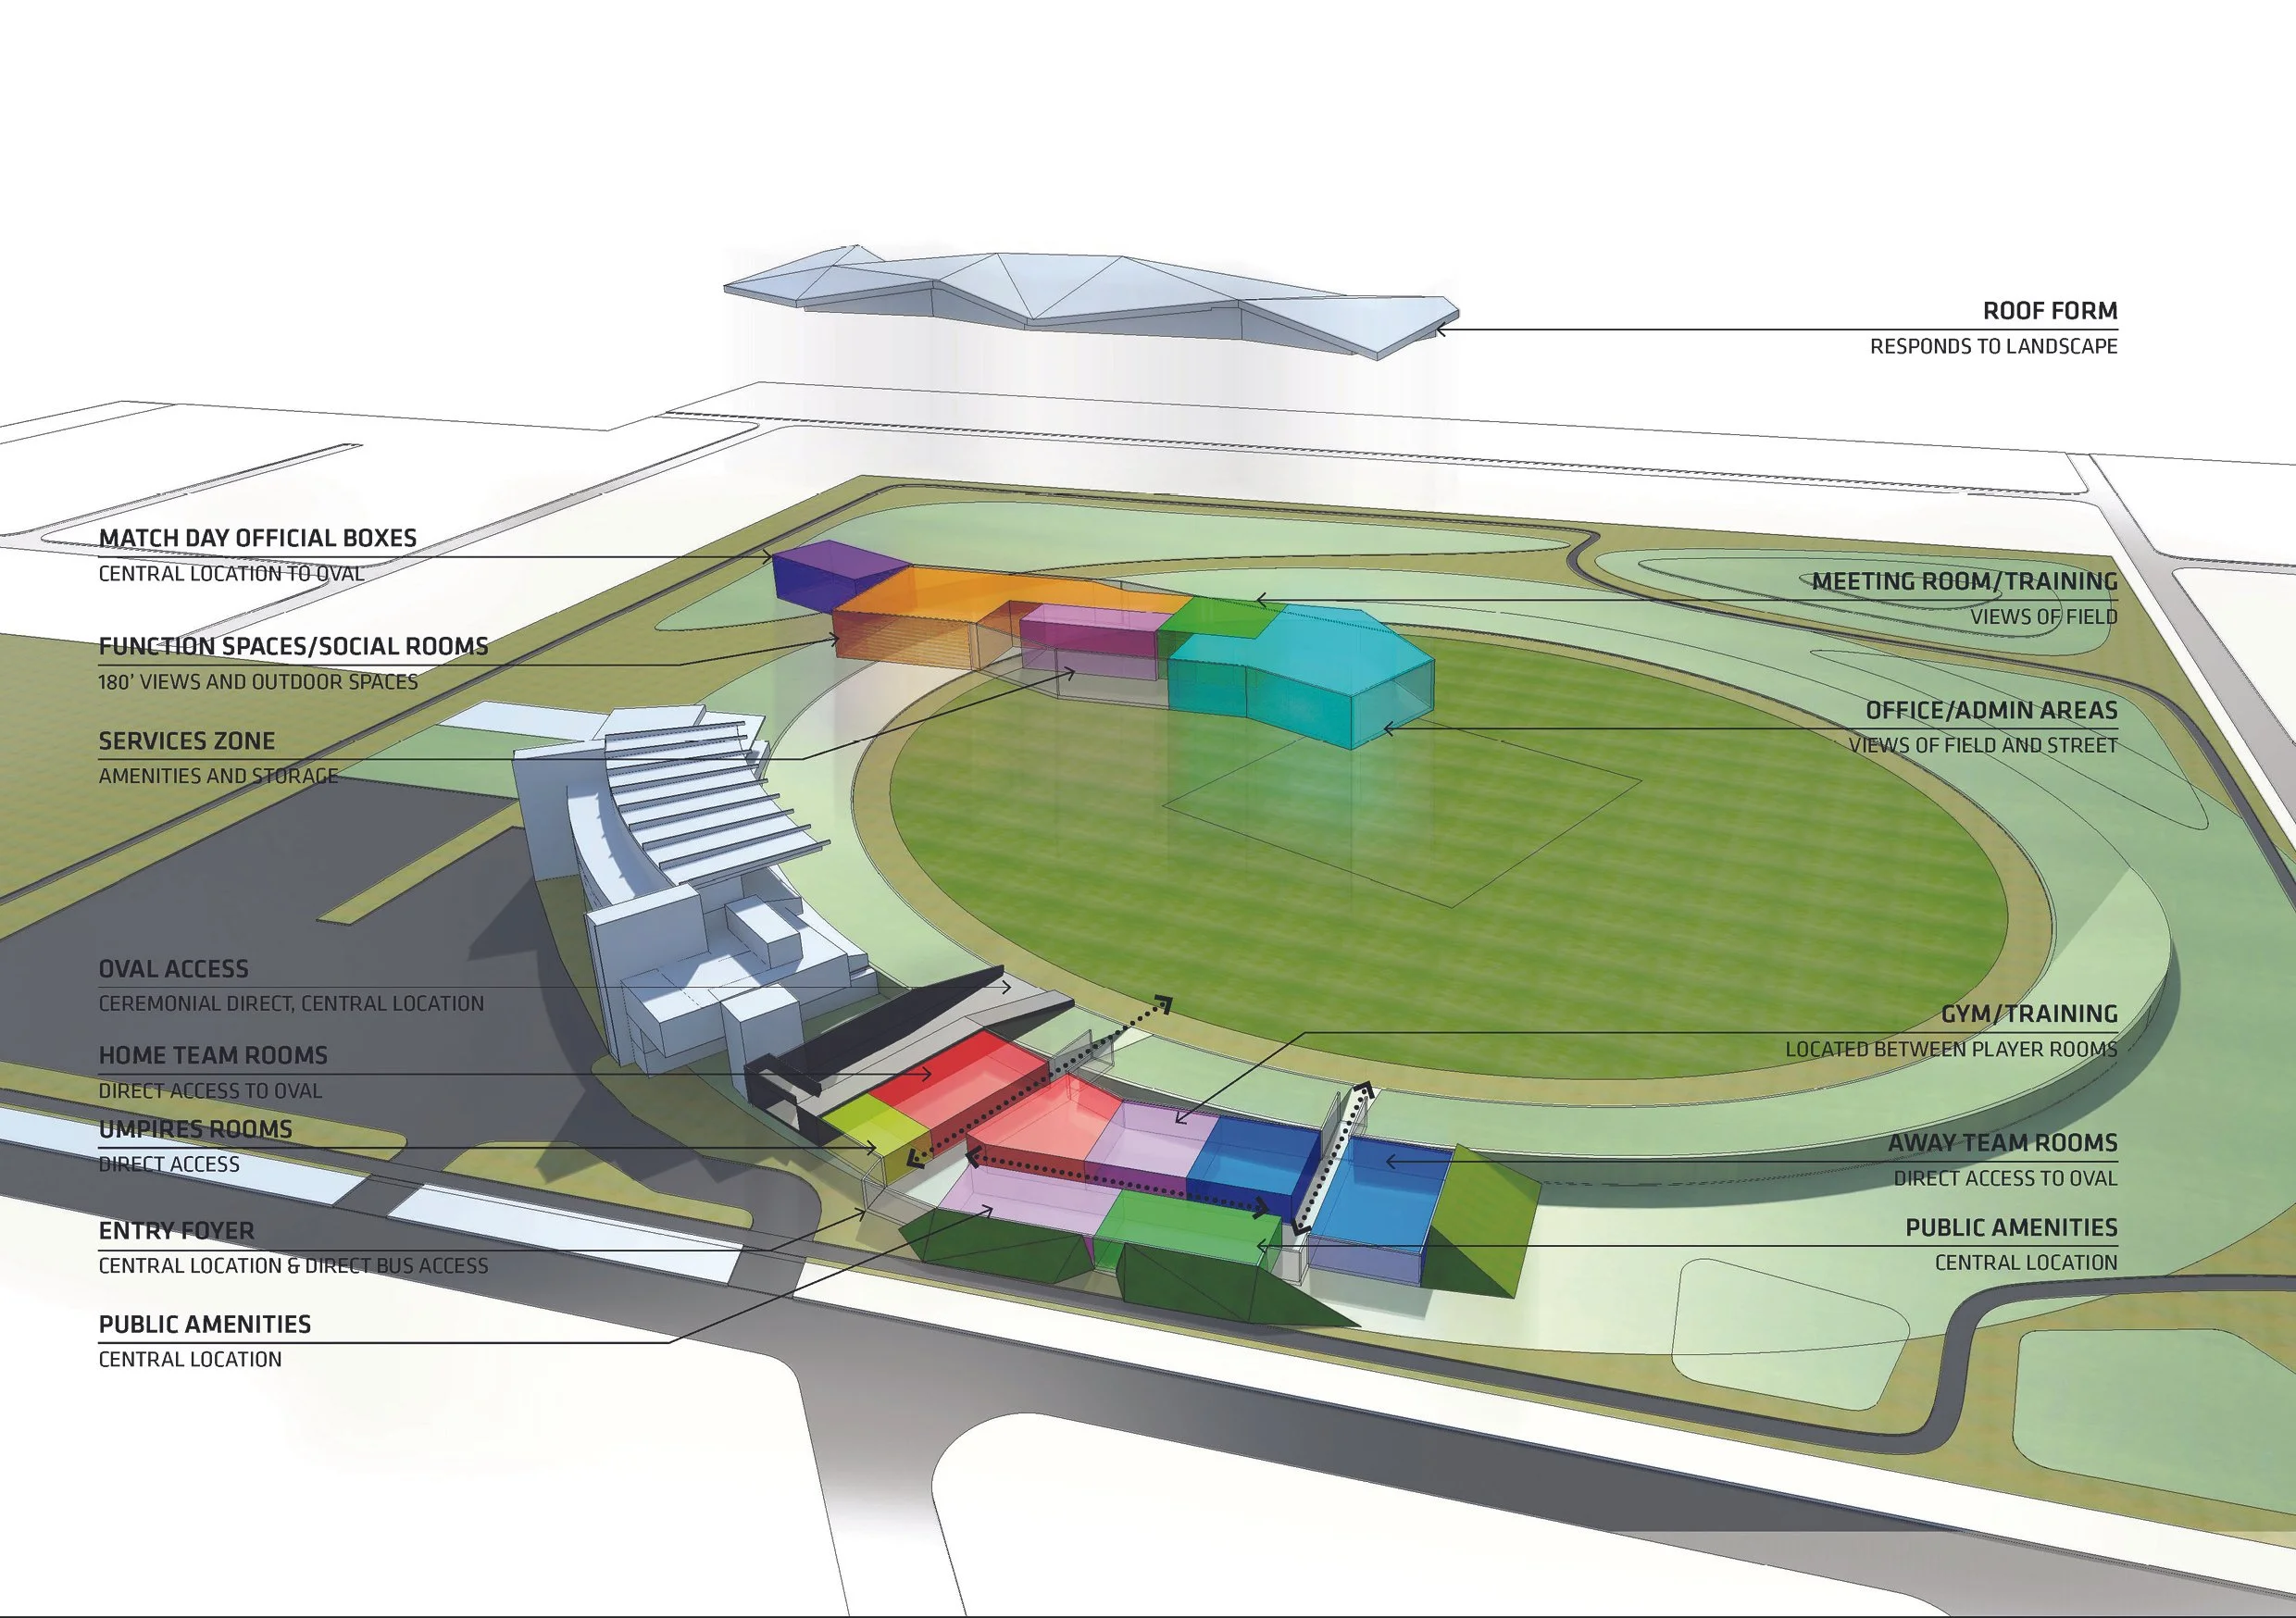
The OCD assisted FPPV Architects on a concept proposal for a new Sports Pavilion that needed to be multi purpose, and adaptable for different sports uses.
We designed a grassed seating mound to facilitate that club rooms and then sat a new timber pavilion on top to provide views of the field and the reserve beyond.
Year
2015
Scope
Sports Pavilion / Stand / Urban Design
Location
Moorabbin, Victoria, Australia
Status
Concept Design
Team / Collaborators
Matt Drysdale, FPPV Architects
xx
xx
xx
Typology
Collaborators
The Heritage Spine: A central axis that reinforces the emotional heart of the site the legendary grass courts.
The Civic Court: A move toward urban permeability, transforming a private club into a porous, year-round civic landmark.